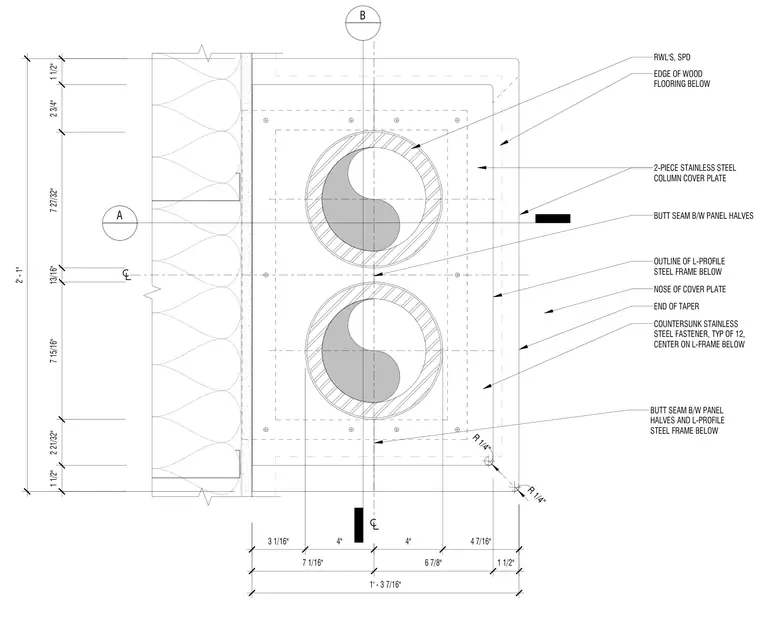
A two-piece stainless steel column cover plate assembly surrounds pipe penetrations at a wood flooring edge. The assembly is supported by an underlying L-profile steel frame, with panel halves joined at a butt seam centered on the frame. Twelve countersunk stainless steel fasteners secure the cover plate assembly to the structural frame below. Detailed layout dimensions locate the penetrations, radii, and framing centerlines.
R 1/4" R 1/4" _______ _______ B A RWL'S, SPD EDGE OF WOOD FLOORING BELOW 2-PIECE STAINLESS STEEL COLUMN COVER PLATE NOSE OF COVER PLATE END OF TAPER COUNTERSUNK STAINLESS STEEL FASTENER, TYP OF 12, CENTER ON L-FRAME BELOW BUTT SEAM B/W PANEL HALVES AND L-PROFILE STEEL FRAME BELOW OUTLINE OF L-PROFILE STEEL FRAME BELOW 2' - 1" 1 1/2" 2 3/4" 7 27/32" 13/16" 7 15/16" 2 21/32" 1 1/2" 1' - 3 7/16" 7 1/16" 6 7/8" 1 1/2" 3 1/16" 4" 4" 4 7/16" BUTT SEAM B/W PANEL HALVES
Members view this detail in full resolution, download the CAD files (SVG, PDF), and can adapt it in the built-in CAD editor — export DXF, DWG, or PDF.
Start membership