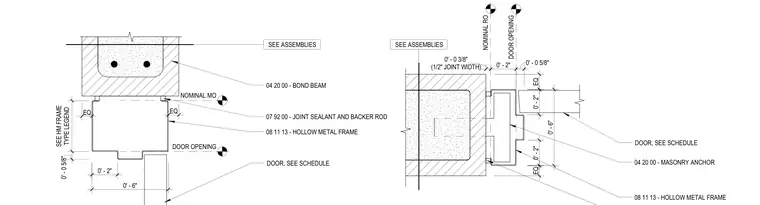
A hollow metal door frame is set into a concrete masonry unit wall and bond beam with masonry anchors and joint sealant. The head detail indicates a masonry bond beam with reinforcing bars above the hollow metal frame, separated by joint sealant and backer rod. The jamb detail shows the hollow metal frame anchored to the masonry wall using masonry anchors, with a half-inch joint width at the rough opening. Both details coordinate the nominal masonry opening and rough opening dimensions with the scheduled door size.
TYPE LEGEND SEE HM FRAME 0' - 0 5/8" 0' - 2" 0' - 6" NOMINAL MO DOOR, SEE SCHEDULE DOOR OPENING (1/2" JOINT WIDTH) 0' - 0 3/8" 0' - 2" 0' - 0 5/8" 0' - 2" 0' - 2" 0' - 6" NOMINAL RO DOOR OPENING SEE ASSEMBLIES SEE ASSEMBLIES EQ EQ EQ EQ 08 11 13 - HOLLOW METAL FRAME 08 11 13 - HOLLOW METAL FRAME DOOR, SEE SCHEDULE 04 20 00 - BOND BEAM 04 20 00 - MASONRY ANCHOR 07 92 00 - JOINT SEALANT AND BACKER ROD
Members view this detail in full resolution, download the CAD files (SVG, PDF), and can adapt it in the built-in CAD editor — export DXF, DWG, or PDF.
Start membership