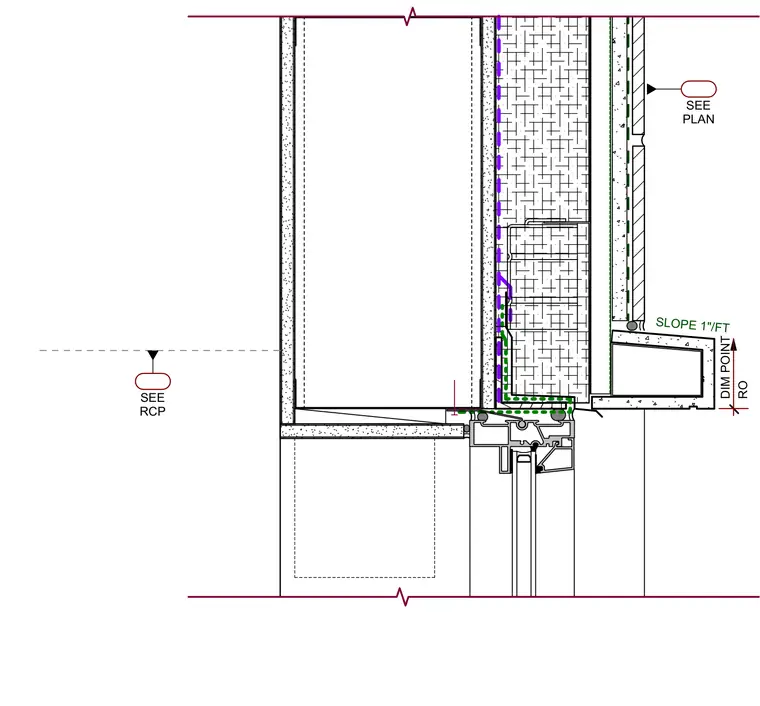
Window head and sill detail showing a framed opening with a sloped exterior sill detailed at one inch per foot. Rough opening dimensions are referenced to plan locations, and interior conditions are coordinated with reflected ceiling plans.
Members view this detail in full resolution, download the CAD files (SVG, PDF), and can adapt it in the built-in CAD editor — export DXF, DWG, or PDF.
Start membership