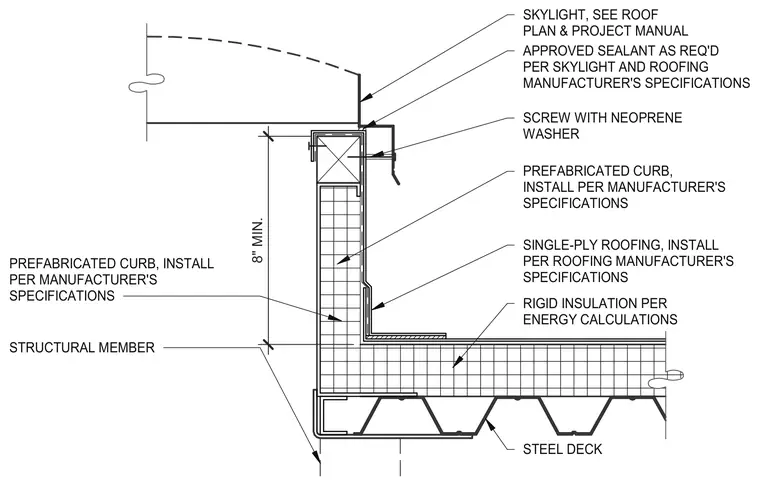
A prefabricated skylight curb bears on a structural member above a steel deck and rigid insulation per energy calculations. Single-ply roofing extends up the vertical face of the curb, installed per the roofing manufacturer's specifications. A minimum eight-inch height is maintained from the roof surface to the top of the curb. The skylight unit is secured to the top of the prefabricated curb using screws with neoprene washers and approved sealant as required by the manufacturer.
STEEL DECK SINGLE-PLY ROOFING, INSTALL PER ROOFING MANUFACTURER'S SPECIFICATIONS PREFABRICATED CURB, INSTALL PER MANUFACTURER'S SPECIFICATIONS SKYLIGHT, SEE ROOF PLAN & PROJECT MANUAL SCREW WITH NEOPRENE WASHER APPROVED SEALANT AS REQ'D PER SKYLIGHT AND ROOFING MANUFACTURER'S SPECIFICATIONS STRUCTURAL MEMBER RIGID INSULATION PER ENERGY CALCULATIONS PREFABRICATED CURB, INSTALL PER MANUFACTURER'S SPECIFICATIONS 8" MIN.
Members view this detail in full resolution, download the CAD files (SVG, PDF), and can adapt it in the built-in CAD editor — export DXF, DWG, or PDF.
Start membership