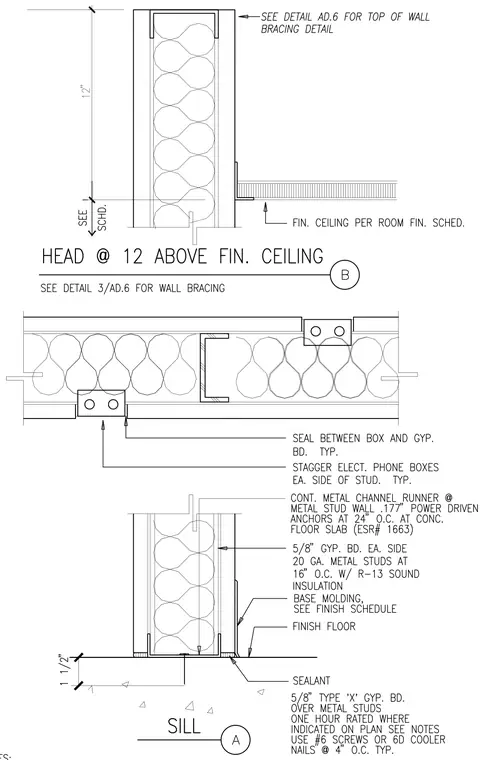
A metal stud partition frame uses twenty-gauge metal studs spaced at sixteen inches on center with R-thirteen sound insulation and five-eighths-inch gypsum board on each side. The head detail terminates twelve inches above the finished ceiling with a continuous metal channel runner and references top of wall bracing on detail AD point six. The sill detail anchors a continuous metal channel runner to the concrete floor slab with point one seven seven inch power-driven anchors at twenty-four inches on center, finished with a base molding and sealant at the floor intersection. Electrical boxes are staggered on each side of the stud as typical.
Members view this detail in full resolution, download the CAD files (SVG, PDF), and can adapt it in the built-in CAD editor — export DXF, DWG, or PDF.
Start membership