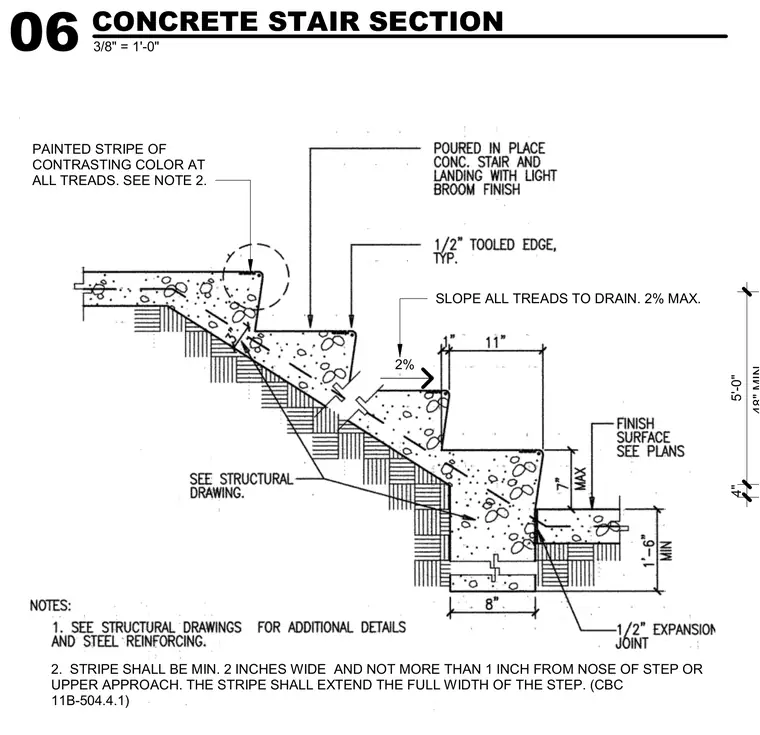
Poured-in-place concrete stairs and landing feature a light broom finish with a maximum two percent slope on all treads to drain. Treads include a one-half-inch tooled edge and a two-inch-wide painted stripe of contrasting color located not more than one inch from the nose of the step or upper approach. The stair assembly connects to a lower slab condition with a one-half-inch expansion joint. Reinforcing and structural support are provided per structural drawings.
SLOPE ALL TREADS TO DRAIN. 2% MAX. 2% PAINTED STRIPE OF CONTRASTING COLOR AT ALL TREADS. SEE NOTE 2. 2. STRIPE SHALL BE MIN. 2 INCHES WIDE AND NOT MORE THAN 1 INCH FROM NOSE OF STEP OR UPPER APPROACH. THE STRIPE SHALL EXTEND THE FULL WIDTH OF THE STEP. (CBC 11B-504.4.1) 4" 48" MIN. 5'-0" 3/8" = 1'-0" 06 CONCRETE STAIR SECTION 02
Members view this detail in full resolution, download the CAD files (SVG, PDF), and can adapt it in the built-in CAD editor — export DXF, DWG, or PDF.
Start membership