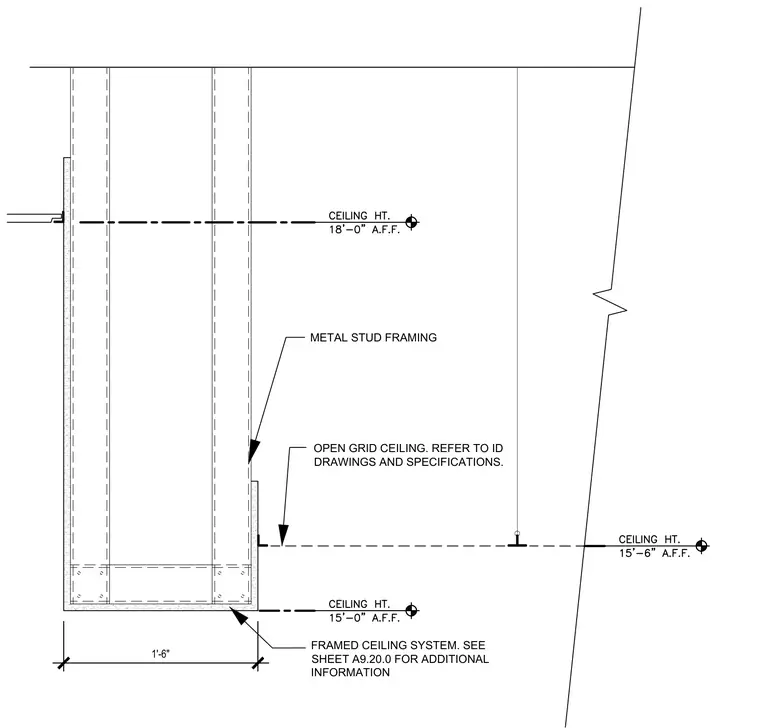
An eighteen-foot-zero-inch above finished floor ceiling height aligns with the main bulkhead structure, while a lower open grid ceiling system sits at fifteen feet six inches above finished floor. Cold-formed metal stud framing forms the one-foot-six-inch soffit assembly. Additional framing details for the framed ceiling system are coordinated per sheet A9.20.0, and open grid ceiling components coordinate with interior design drawings and specifications.
1'-6" METAL STUD FRAMING FRAMED CEILING SYSTEM. SEE SHEET A9.20.0 FOR ADDITIONAL INFORMATION OPEN GRID CEILING. REFER TO ID DRAWINGS AND SPECIFICATIONS.
Members view this detail in full resolution, download the CAD files (SVG, PDF), and can adapt it in the built-in CAD editor — export DXF, DWG, or PDF.
Start membership