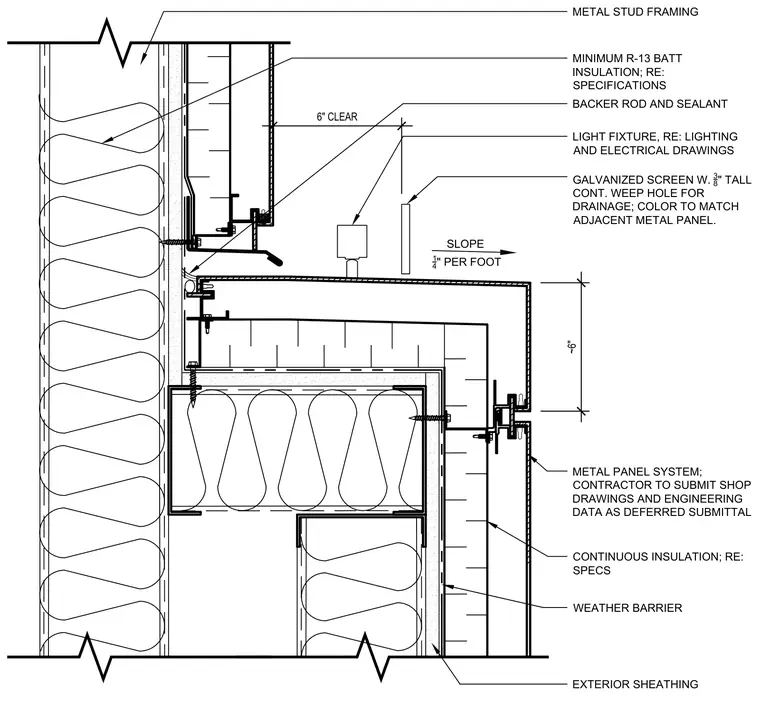
An exterior end wall soffit intersects a metal panel cladding system over cold-formed metal stud framing. The vertical wall assembly incorporates exterior sheathing, a weather barrier, and continuous insulation with minimum R-13 batt insulation inside the stud cavity. The horizontal soffit projects outward, clad in matching metal panels and sloped at one-quarter inch per foot for drainage. A galvanized screen with a three-eighths inch tall continuous weep hole is integrated into the soffit assembly. A light fixture is mounted beneath the soffit, with backer rod and sealant applied at the panel and framing junctions.
SLOPE 1 4 " PER FOOT WEATHER BARRIER METAL PANEL SYSTEM; CONTRACTOR TO SUBMIT SHOP DRAWINGS AND ENGINEERING DATA AS DEFERRED SUBMITTAL CONTINUOUS INSULATION; RE: SPECS EXTERIOR SHEATHING METAL STUD FRAMING MINIMUM R-13 BATT INSULATION; RE: SPECIFICATIONS LIGHT FIXTURE, RE: LIGHTING AND ELECTRICAL DRAWINGS GALVANIZED SCREEN W. 3 8 " TALL CONT. WEEP HOLE FOR DRAINAGE; COLOR TO MATCH ADJACENT METAL PANEL. 6" CLEAR ~6" BACKER ROD AND SEALANT
Members view this detail in full resolution, download the CAD files (SVG, PDF), and can adapt it in the built-in CAD editor — export DXF, DWG, or PDF.
Start membership