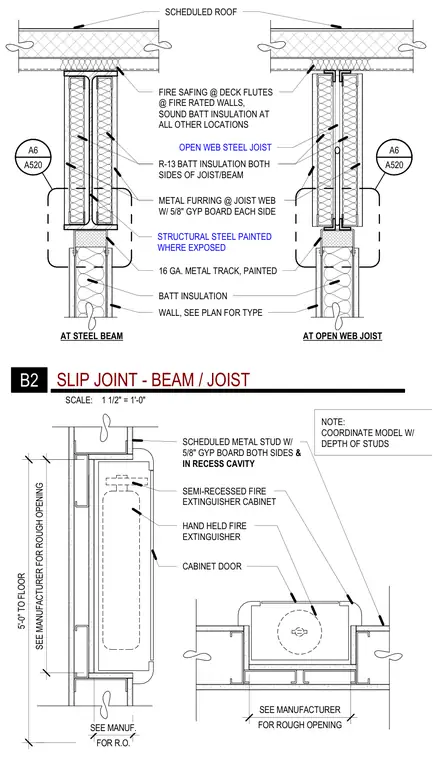
A slip joint connection between a scheduled roof and supporting steel framing features an open web steel joist and structural steel beam with fire safing at deck flutes for fire-rated walls, alongside sound batt insulation at all other locations. R-13 batt insulation is applied to both sides of the joist and beam, accompanied by metal furring at the joist web with five-eighths-inch gypsum board on each side. A painted sixteen-gauge metal track connects to the wall framing below. Separate sections show conditions at both a structural steel beam and an open web steel joist.
SCHEDULED ROOF FIRE SAFING @ DECK FLUTES @ FIRE RATED WALLS, SOUND BATT INSULATION AT ALL OTHER LOCATIONS R-13 BATT INSULATION BOTH SIDES OF JOIST/BEAM METAL FURRING @ JOIST WEB W/ 5/8" GYP BOARD EACH SIDE 16 GA. METAL TRACK, PAINTED BATT INSULATION WALL, SEE PLAN FOR TYPE AT STEEL BEAM AT OPEN WEB JOIST STRUCTURAL STEEL PAINTED WHERE EXPOSED OPEN WEB STEEL JOIST A520 A6 A520 A6 FOR R.O. SEE MANUF. SEE MANUFACTURER FOR ROUGH OPENING 5'-0" TO FLOOR FOR ROUGH OPENING SEE MANUFACTURER SCHEDULED METAL STUD W/ 5/8" GYP BOARD BOTH SIDES & IN RECESS CAVITY SEMI-RECESSED FIRE EXTINGUISHER CABINET HAND HELD FIRE EXTINGUISHER CABINET DOOR NOTE: COORDINATE MODEL W/ DEPTH OF STUDS SCALE: 1 1/2" = 1'-0" B2 SLIP JOINT - BEAM / JOIST
Members view this detail in full resolution, download the CAD files (SVG, PDF), and can adapt it in the built-in CAD editor — export DXF, DWG, or PDF.
Start membership