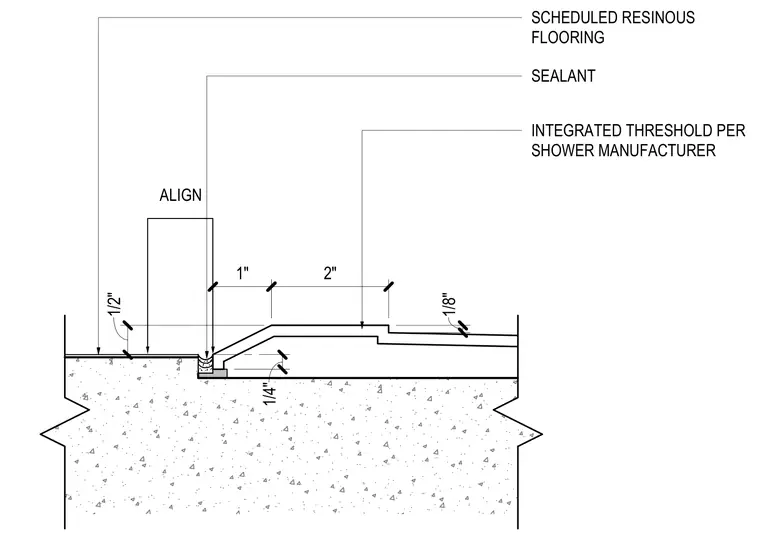
An integrated shower threshold is set into the concrete floor slab with scheduled resinous flooring meeting the edge. A one-eighth inch bead of sealant seals the joint between the threshold and the adjacent flooring. Dimensions indicate a one-inch setback and a two-inch width for the threshold assembly, with specific height clearances including one-quarter inch and one-half inch alignments.
ALIGN 2" 1/2" 1" SCHEDULED RESINOUS FLOORING INTEGRATED THRESHOLD PER SHOWER MANUFACTURER 1/8" SEALANT 1/4"
Members view this detail in full resolution, download the CAD files (SVG, PDF), and can adapt it in the built-in CAD editor — export DXF, DWG, or PDF.
Start membership