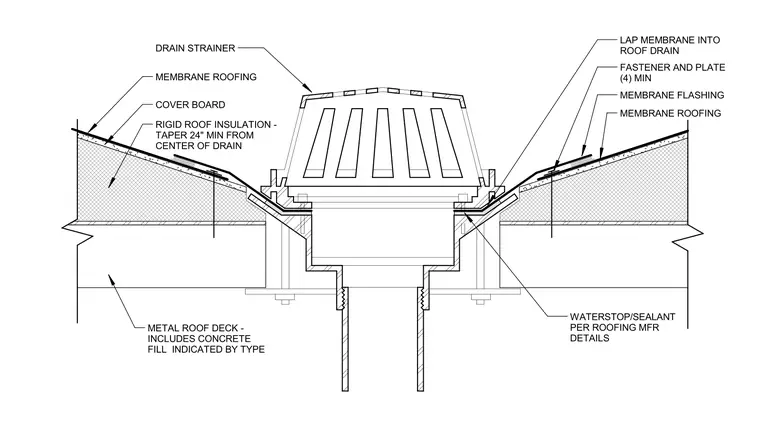
The roof drain assembly integrates into a metal roof deck topped with concrete fill and sloped rigid roof insulation that tapers twenty-four inches minimum from the center of the drain. A cover board and membrane roofing extend across the insulation layer and lap into the roof drain. Waterstop and sealant are applied per the roofing manufacturer details. Membrane flashing is secured around the drain perimeter using a minimum of four fasteners and plates.
COVER BOARD DRAIN STRAINER RIGID ROOF INSULATION - TAPER 24" MIN FROM CENTER OF DRAIN METAL ROOF DECK - INCLUDES CONCRETE FILL INDICATED BY TYPE WATERSTOP/SEALANT PER ROOFING MFR DETAILS MEMBRANE ROOFING LAP MEMBRANE INTO ROOF DRAIN FASTENER AND PLATE (4) MIN MEMBRANE FLASHING MEMBRANE ROOFING
Members view this detail in full resolution, download the CAD files (SVG, PDF), and can adapt it in the built-in CAD editor — export DXF, DWG, or PDF.
Start membership