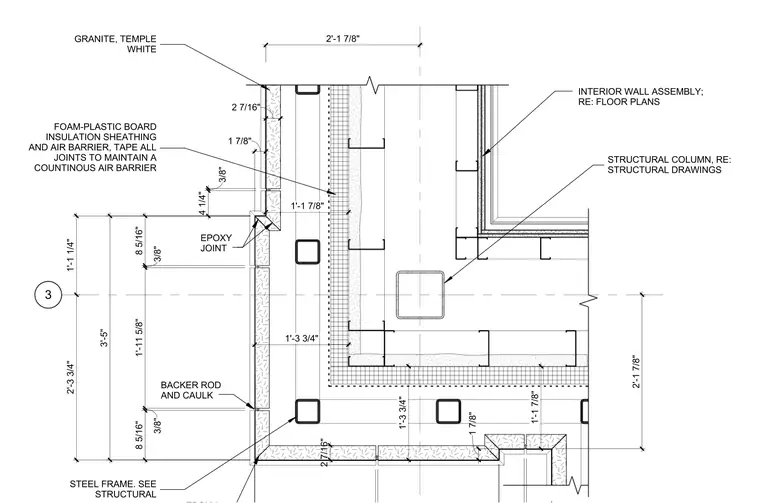
Temple White granite stone cladding wraps an exterior building corner featuring an epoxy joint and backer rod with caulk at panel intersections. Foam-plastic board insulation sheathing functions as an air barrier, with all joints taped for continuity. The steel frame structural assembly coordinates with the structural drawings and incorporates cold-formed steel studs for the interior wall assembly around a structural column.
3 1'-1 1/4" 2'-3 3/4" 8 5/16" 3/8" 1'-11 5/8" 3/8" 8 5/16" 3/8" 4 1/4" 1 7/8" 2 7/16" 2 7/16" 1 7/8" 2'-1 7/8" 2'-1 7/8" BACKER ROD AND CAULK EPOXY JOINT 3'-5" GRANITE, TEMPLE WHITE FOAM-PLASTIC BOARD INSULATION SHEATHING AND AIR BARRIER, TAPE ALL JOINTS TO MAINTAIN A COUNTINOUS AIR BARRIER STRUCTURAL COLUMN, RE: STRUCTURAL DRAWINGS 1'-1 7/8" 1'-3 3/4" 1'-3 3/4" 1'-1 7/8" STEEL FRAME. SEE STRUCTURAL INTERIOR WALL ASSEMBLY; RE: FLOOR PLANS
Members view this detail in full resolution, download the CAD files (SVG, PDF), and can adapt it in the built-in CAD editor — export DXF, DWG, or PDF.
Start membership