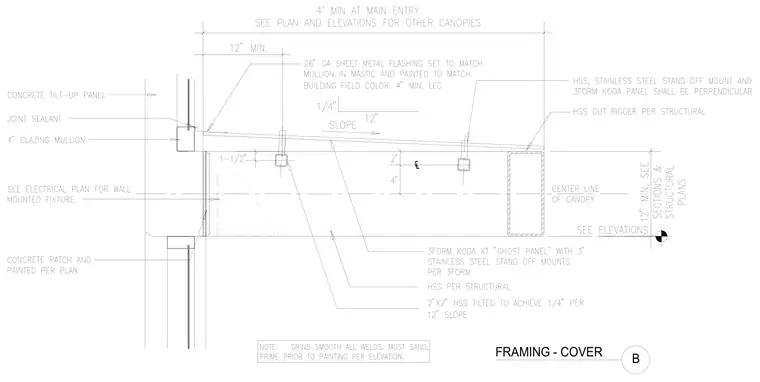
A structural canopy projects from a concrete tilt-up wall using hollow structural section outriggers and secondary framing members sloped at one-quarter inch per twelve inches. The assembly supports a 3Form Koda XT Ghost Panel fastened via three stainless steel stand-off mounts. Twenty-six gauge sheet metal flashing is set in mastic, painted to match the building field color, and joined to the four-inch glazing mullion above joint sealant. Wall-mounted electrical fixtures are coordinated per the electrical plans, and concrete patch is applied and painted as indicated.
Members view this detail in full resolution, download the CAD files (SVG, PDF), and can adapt it in the built-in CAD editor — export DXF, DWG, or PDF.
Start membership