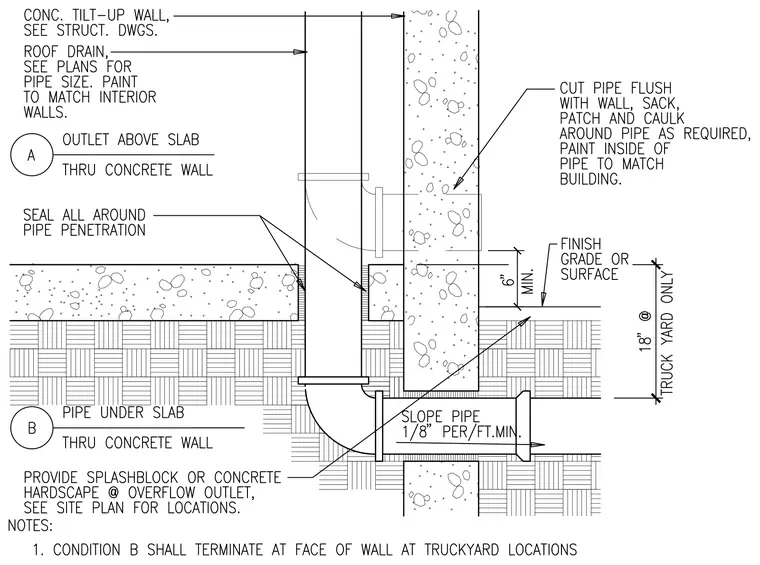
A vertical roof drain pipe runs down the interior side of a concrete tilt-up wall and transitions through the wall and slab. Condition A shows an outlet above the slab passing horizontally through the concrete wall, where the pipe is cut flush with the wall, sacked, patched, and caulked, with the inside of the pipe painted to match the building. Condition B shows a pipe routing under the slab and through the concrete wall, sloping at a minimum of 1/8 inch per foot with a 6-inch minimum clearance to the finish grade or surface and an 18-inch clearance at truck yard locations. Sealant is applied all around the pipe penetration at the slab, and a splashblock or concrete hardscape is provided at the overflow outlet per the site plan. Condition B terminates at the face of the wall at truckyard locations.
Members view this detail in full resolution, download the CAD files (SVG, PDF), and can adapt it in the built-in CAD editor — export DXF, DWG, or PDF.
Start membership