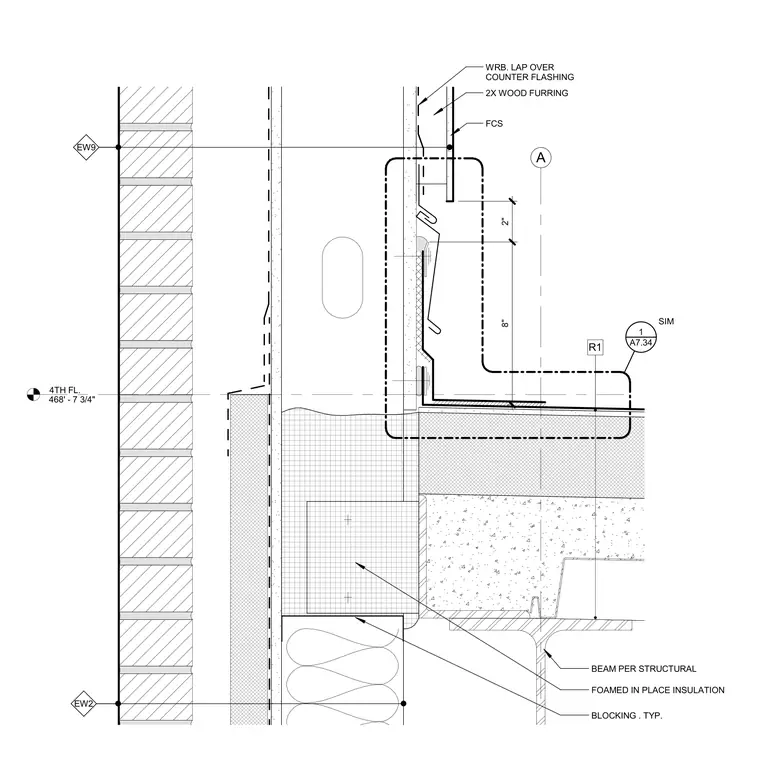
The roof and parapet intersection at the fourth floor level establishes the transition between the exterior wall assembly and the roof structure. A structural beam supports the floor assembly, which is insulated with foamed-in-place insulation and timber blocking. Exterior cladding is supported by two-inch nominal wood furring over a water-resistive barrier that laps over the counter flashing. Vertical dimensions note an eight-inch spacing offset and a two-inch clearance zone within the flashing assembly. The fourth floor elevation is established at four hundred sixty-eight feet and seven and three-quarters inches.
4TH FL. 468' - 7 3/4" A 8" 2" EW9 EW9 EW2 EW2 R1 R1 A7.34 1 SIM FCS BEAM PER STRUCTURAL FOAMED IN PLACE INSULATION BLOCKING . TYP. 2X WOOD FURRING WRB. LAP OVER COUNTER FLASHING
Members view this detail in full resolution, download the CAD files (SVG, PDF), and can adapt it in the built-in CAD editor — export DXF, DWG, or PDF.
Start membership