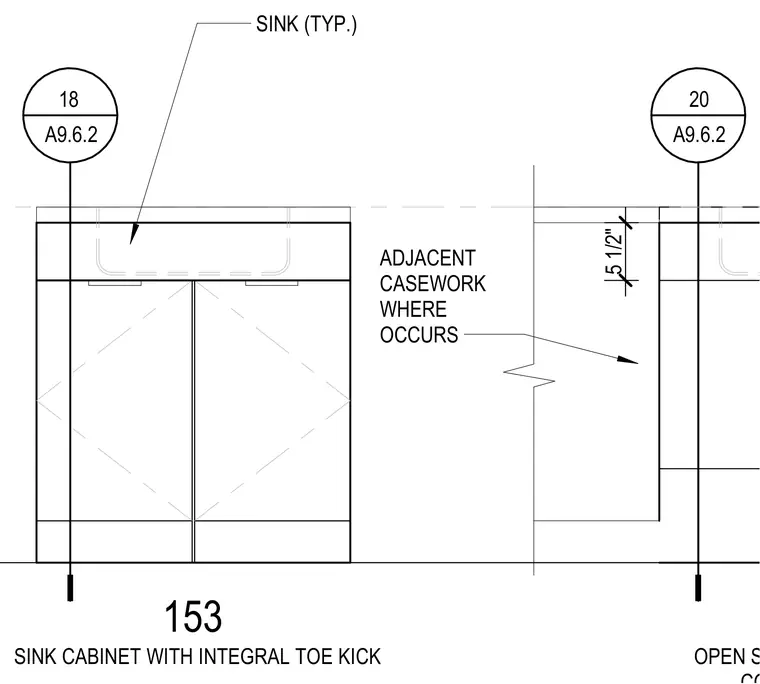
An architectural millwork elevation showing a sink cabinet with an integral toe kick alongside adjacent casework where required. The typical sink is positioned within the countertop surface above cabinet doors. A dimension of five and one-half inches is indicated between casework components.
OPEN SINK CABINET WITH PLUMBING 5 1/2" 20 A9.6.2 153 SINK CABINET WITH INTEGRAL TOE KICK SINK (TYP.) 18 A9.6.2 ADJACENT CASEWORK WHERE OCCURS
Members view this detail in full resolution, download the CAD files (SVG, PDF), and can adapt it in the built-in CAD editor — export DXF, DWG, or PDF.
Start membership