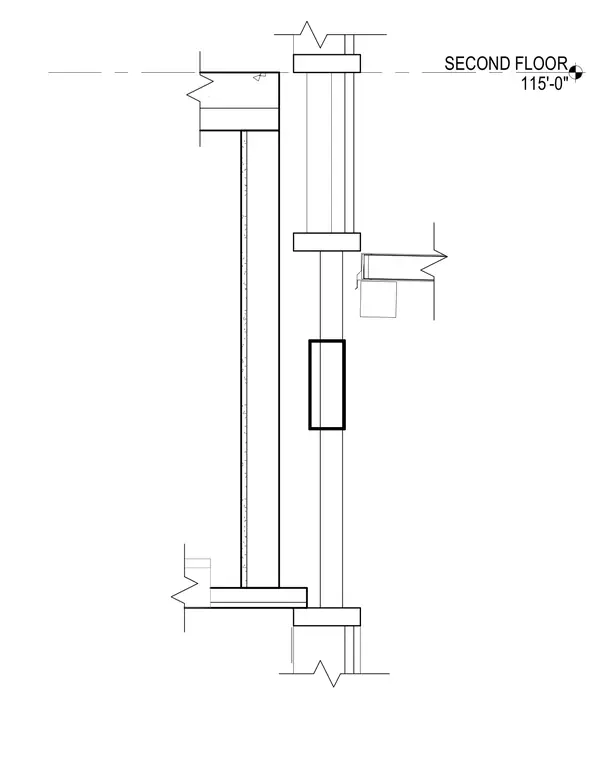
A curtain wall system passes across the second floor slab elevation of 115'-0", establishing the spatial relationship between the exterior glazing mullions, intermediate horizontal members, and the structural floor edge. The floor slab terminates directly behind the curtain wall framing zone to maintain the exterior building envelope continuity.
Members view this detail in full resolution, download the CAD files (SVG, PDF), and can adapt it in the built-in CAD editor — export DXF, DWG, or PDF.
Start membership