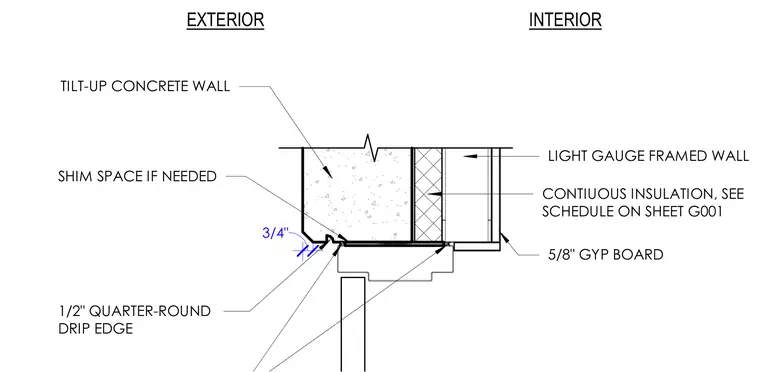
A hollow metal door head condition occurs at a tilt-up concrete wall adjacent to a light-gauge steel framed interior wall. The exterior tilt-up concrete wall features a one-half-inch quarter-round drip edge at the exterior interface and provides a shim space if needed. A continuous insulation layer is installed between the concrete and the light-gauge framing, with the specific schedule referenced on sheet G001. The interior side of the framed wall is finished with five-eighths-inch gypsum board.
SHIM SPACE IF NEEDED TILT-UP CONCRETE WALL LIGHT GAUGE FRAMED WALL 5/8" GYP BOARD CONTIUOUS INSULATION, SEE SCHEDULE ON SHEET G001 1/2" QUARTER-ROUND DRIP EDGE 3/4" INTERIOR EXTERIOR
Members view this detail in full resolution, download the CAD files (SVG, PDF), and can adapt it in the built-in CAD editor — export DXF, DWG, or PDF.
Start membership