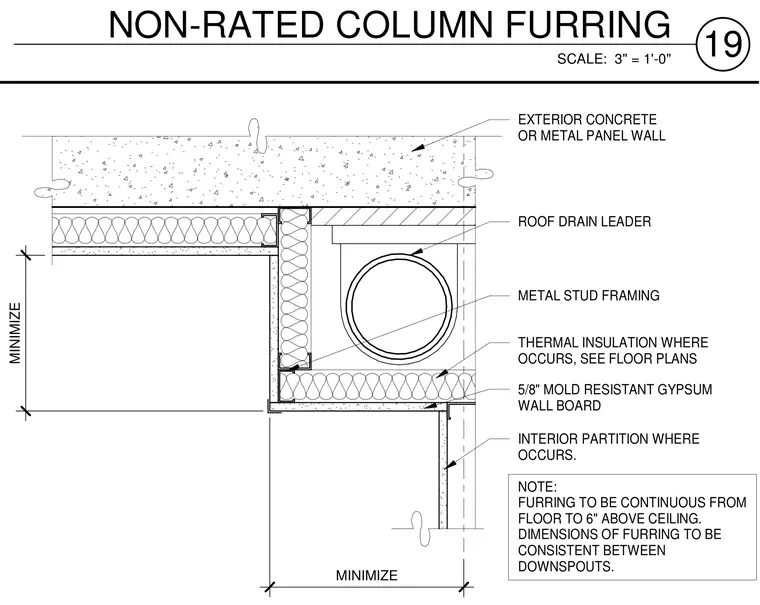
This interior furring detail encloses a roof drain leader adjacent to an exterior concrete or metal panel wall using cold-formed metal stud framing. The chase is finished on the interior side with five-eighths-inch mold-resistant gypsum wall board and includes thermal insulation where specified on floor plans. Furring dimensions are to remain consistent between downspouts, and the framing must run continuously from the floor to six inches above the ceiling.
EXTERIOR CONCRETE OR METAL PANEL WALL ROOF DRAIN LEADER METAL STUD FRAMING THERMAL INSULATION WHERE OCCURS, SEE FLOOR PLANS 5/8" MOLD RESISTANT GYPSUM WALL BOARD INTERIOR PARTITION WHERE OCCURS. NOTE: FURRING TO BE CONTINUOUS FROM FLOOR TO 6" ABOVE CEILING. DIMENSIONS OF FURRING TO BE CONSISTENT BETWEEN DOWNSPOUTS. MINIMIZE MINIMIZE SCALE: 3" = 1'-0" 19 NON-RATED COLUMN FURRING
Members view this detail in full resolution, download the CAD files (SVG, PDF), and can adapt it in the built-in CAD editor — export DXF, DWG, or PDF.
Start membership