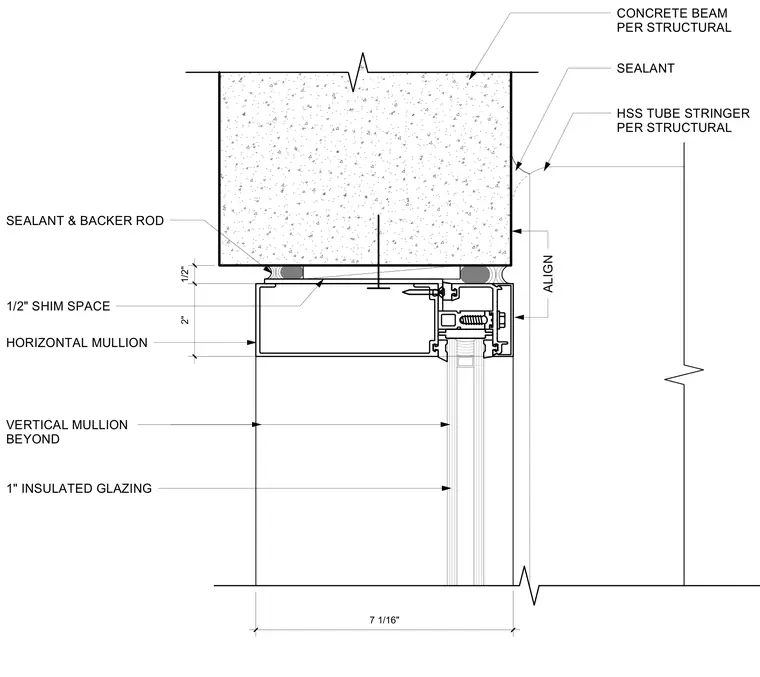
The curtain wall head framing meets an overhead concrete beam and a hollow structural section tube stringer sized per structural drawings. A horizontal mullion aligns with the structural elements, maintaining a one-half-inch shim space above. Joints are sealed with sealant and backer rod between the mullion and adjacent concrete. One-inch insulated glazing extends below the horizontal mullion, with vertical mullions visible beyond.
7 1/16" 2" 1/2" SEALANT CONCRETE BEAM PER STRUCTURAL HSS TUBE STRINGER PER STRUCTURAL SEALANT & BACKER ROD 1/2" SHIM SPACE HORIZONTAL MULLION VERTICAL MULLION BEYOND 1" INSULATED GLAZING ALIGN
Members view this detail in full resolution, download the CAD files (SVG, PDF), and can adapt it in the built-in CAD editor — export DXF, DWG, or PDF.
Start membership