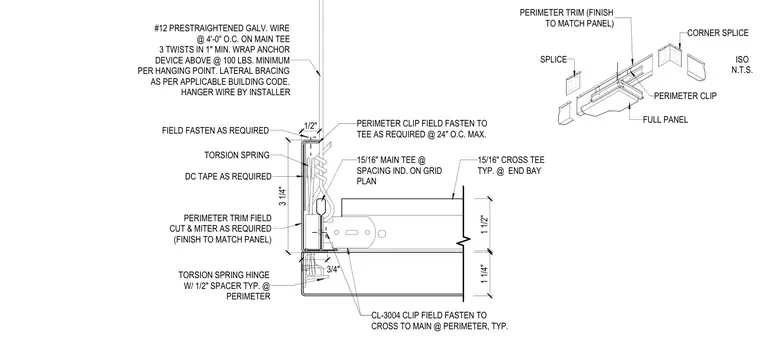
Suspended ceiling system featuring a three-and-a-quarter-inch perimeter trim finish to match the panel, connected with a perimeter clip fastened to the tee at twenty-four inches on center maximum. A fifteen-sixteenths-inch main tee is hung using number twelve pre-straightened galvanized wire at four feet on center with three twists in a one-inch minimum wrap. A torsion spring hinge with a half-inch spacer is installed at the perimeter alongside a CL-3004 clip field-fastened from cross to main.
1 1/2" 1 1/4" 1/2" 15/16" CROSS TEE TYP. @ END BAY 15/16" MAIN TEE @ SPACING IND. ON GRID PLAN TORSION SPRING 3 1/4" DC TAPE AS REQUIRED PERIMETER TRIM FIELD CUT & MITER AS REQUIRED (FINISH TO MATCH PANEL) FIELD FASTEN AS REQUIRED PERIMETER CLIP FIELD FASTEN TO TEE AS REQUIRED @ 24" O.C. MAX. CL-3004 CLIP FIELD FASTEN TO CROSS TO MAIN @ PERIMETER, TYP. TORSION SPRING HINGE W/ 1/2" SPACER TYP. @ PERIMETER 3/4" #12 PRESTRAIGHTENED GALV. WIRE @ 4'-0" O.C. ON MAIN TEE 3 TWISTS IN 1" MIN. WRAP ANCHOR DEVICE ABOVE @ 100 LBS. MINIMUM PER HANGING POINT. LATERAL BRACING AS PER APPLICABLE BUILDING CODE. HANGER WIRE BY INSTALLER SPLICE PERIMETER TRIM (FINISH TO MATCH PANEL) FULL PANEL PERIMETER CLIP CORNER SPLICE ISO N.T.S.
Members view this detail in full resolution, download the CAD files (SVG, PDF), and can adapt it in the built-in CAD editor — export DXF, DWG, or PDF.
Start membership