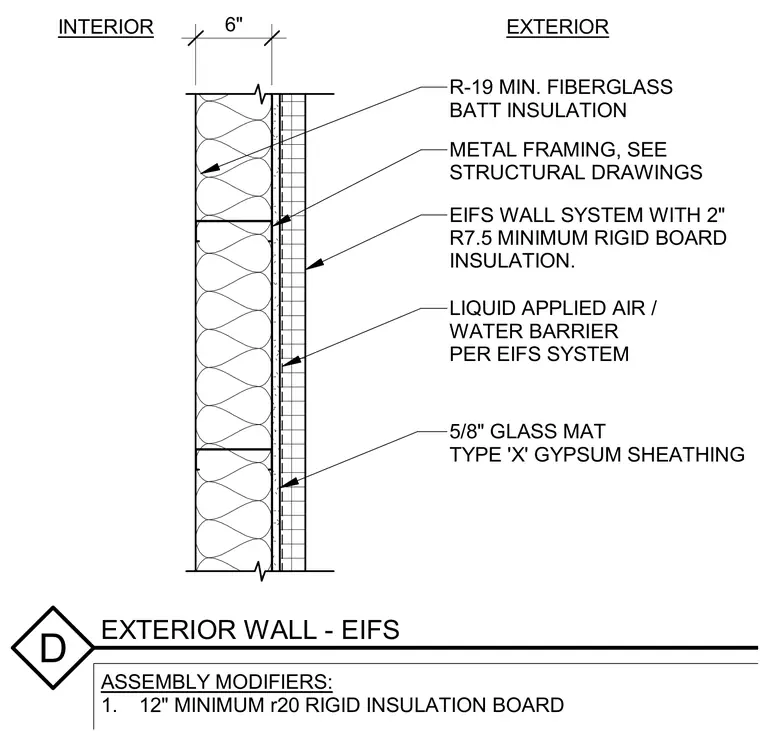
An exterior EIFS wall assembly is constructed with metal framing specified per structural drawings and five-eighths inch glass mat Type X gypsum exterior sheathing. A liquid-applied air and water barrier is applied over the exterior sheathing behind an EIFS wall system featuring two-inch minimum R-7.5 rigid board insulation. The interior cavity contains six inches of R-19 minimum fiberglass batt insulation, with an alternative assembly modifier permitting a twelve-inch minimum R-20 rigid insulation board.
D EXTERIOR WALL - EIFS LIQUID APPLIED AIR / WATER BARRIER PER EIFS SYSTEM EIFS WALL SYSTEM WITH 2" R7.5 MINIMUM RIGID BOARD INSULATION. METAL FRAMING, SEE STRUCTURAL DRAWINGS 5/8" GLASS MAT TYPE 'X' GYPSUM SHEATHING EXTERIOR INTERIOR ASSEMBLY MODIFIERS: 1. 12" MINIMUM r20 RIGID INSULATION BOARD R-19 MIN. FIBERGLASS BATT INSULATION 6"
Members view this detail in full resolution, download the CAD files (SVG, PDF), and can adapt it in the built-in CAD editor — export DXF, DWG, or PDF.
Start membership