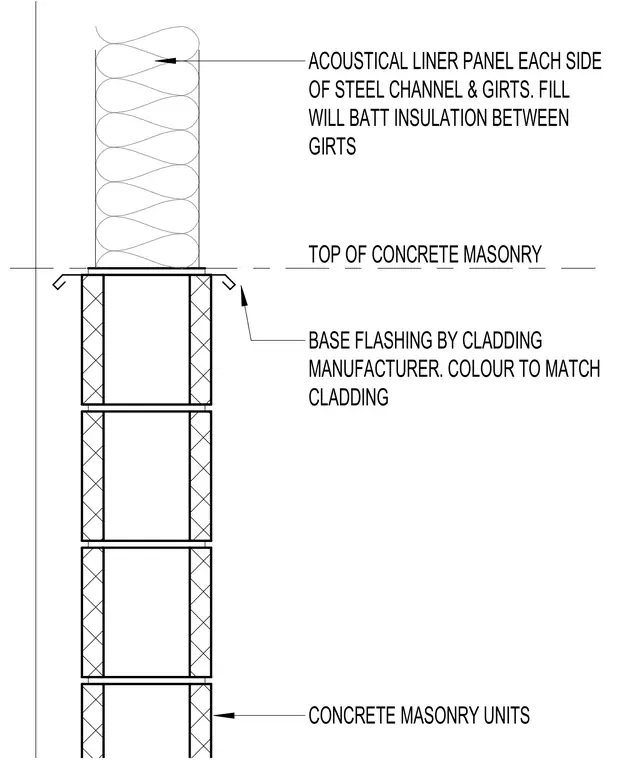
Transition from the top of a concrete masonry unit wall to an exterior panel assembly utilizing steel channels and girts. Acoustical liner panels are installed on each side of the steel framing members, with batt insulation filling the spaces between the girts. A custom base flashing provided by the cladding manufacturer sits at the top of the masonry wall, color-matched to the exterior cladding.
BASE FLASHING BY CLADDING MANUFACTURER. COLOUR TO MATCH CLADDING ACOUSTICAL LINER PANEL EACH SIDE OF STEEL CHANNEL & GIRTS. FILL WILL BATT INSULATION BETWEEN GIRTS CONCRETE MASONRY UNITS TOP OF CONCRETE MASONRY
Members view this detail in full resolution, download the CAD files (SVG, PDF), and can adapt it in the built-in CAD editor — export DXF, DWG, or PDF.
Start membership