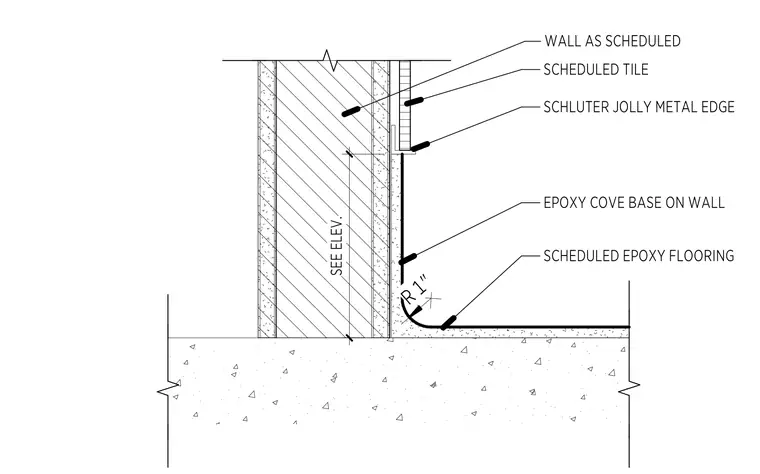
A concrete slab finished with a scheduled epoxy flooring system transitions into a one-inch radius epoxy cove base. The cove base extends up the wall surface, finished with scheduled tile. A Schluter Jolly metal edge profile terminates the top of the tile installation. Wall construction is per the project schedule and elevation drawings.
Members view this detail in full resolution, download the CAD files (SVG, PDF), and can adapt it in the built-in CAD editor — export DXF, DWG, or PDF.
Start membership