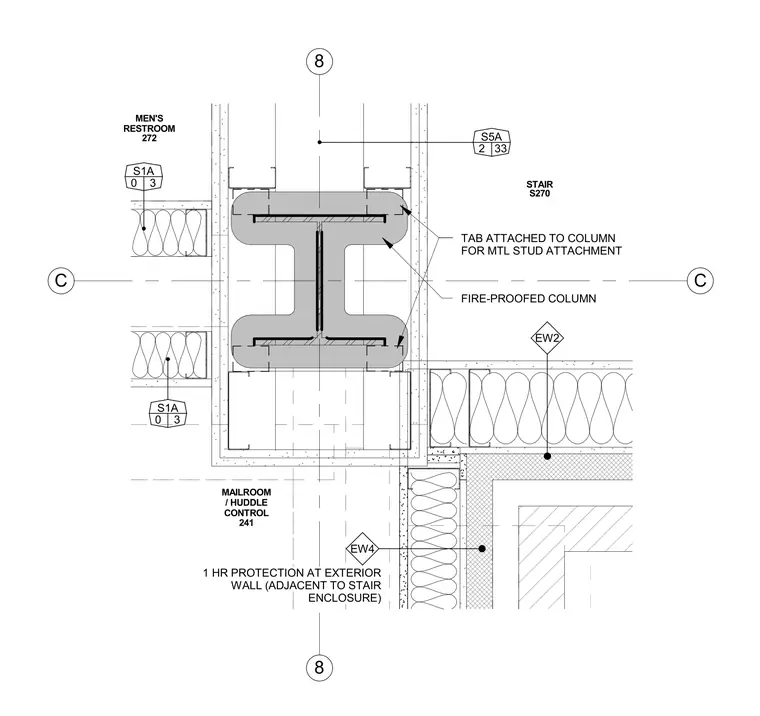
A structural steel column is enclosed in fireproofing material, positioned at grid intersection C-8 adjacent to the stair enclosure and men's restroom. A metal tab is attached to the column flange to anchor adjacent cold-formed metal framing studs. Surrounding walls feature batt insulation within metal stud framing, with a designated one-hour fire protection rating at the exterior wall adjacent to the stair enclosure.
C C 8 8 EW2 S1A 0 3 S5A 2 33 EW4 S1A 0 3 STAIR S270 MEN'S RESTROOM 272 MAILROOM / HUDDLE CONTROL 241 1 HR PROTECTION AT EXTERIOR WALL (ADJACENT TO STAIR ENCLOSURE) TAB ATTACHED TO COLUMN FOR MTL STUD ATTACHMENT FIRE-PROOFED COLUMN
Members view this detail in full resolution, download the CAD files (SVG, PDF), and can adapt it in the built-in CAD editor — export DXF, DWG, or PDF.
Start membership