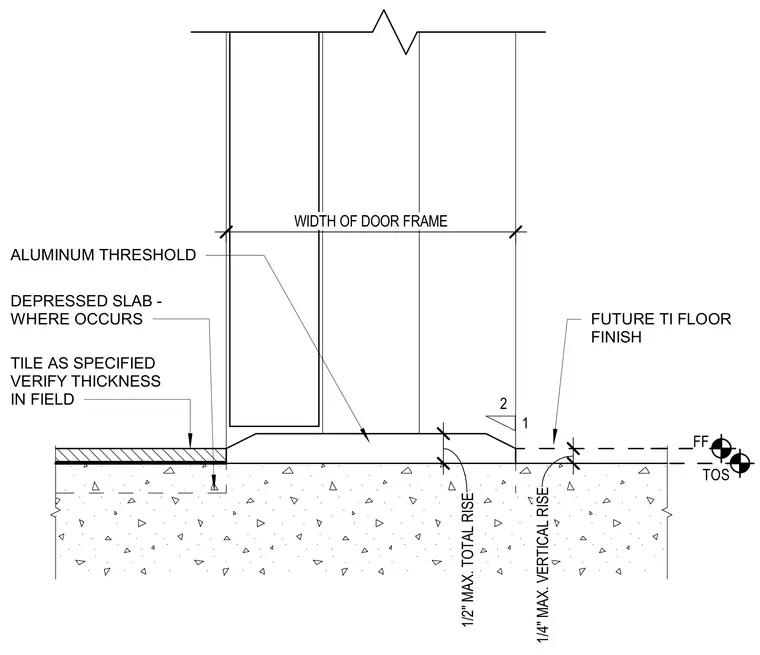
An aluminum threshold spans across a depressed concrete slab with specified tile flooring on one side and a future tenant improvement floor finish on the other. The threshold is detailed with a maximum one-half inch total rise and a maximum one-quarter inch vertical rise at a slope of two to one. Tile thickness is to be verified in the field to match finished floor and top of slab elevations.
TILE AS SPECIFIED VERIFY THICKNESS IN FIELD ALUMINUM THRESHOLD FUTURE TI FLOOR FINISH 1/2" MAX. TOTAL RISE 1/4" MAX. VERTICAL RISE 2 1 WIDTH OF DOOR FRAME DEPRESSED SLAB - WHERE OCCURS TOS FF
Members view this detail in full resolution, download the CAD files (SVG, PDF), and can adapt it in the built-in CAD editor — export DXF, DWG, or PDF.
Start membership