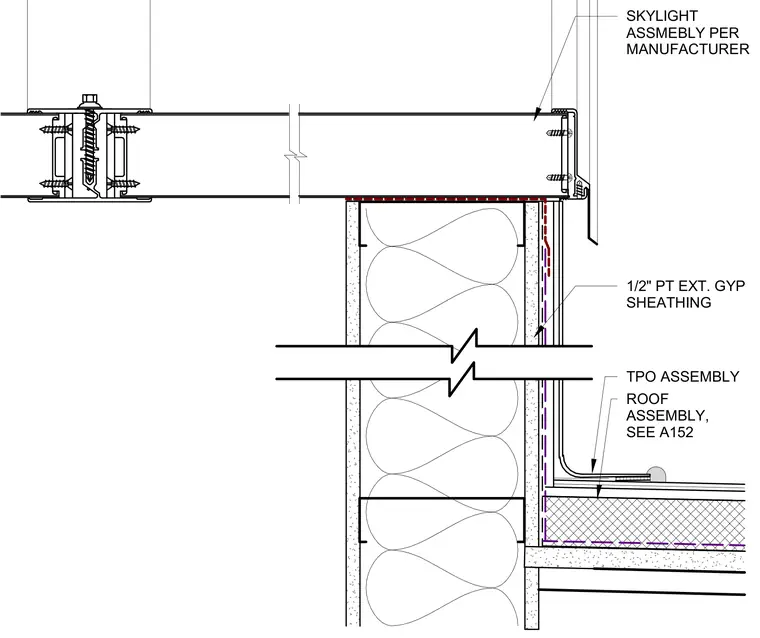
The skylight assembly mounts to the side of the roof curb over a layer of one-half-inch pressure-treated exterior gypsum sheathing. The waterproofing transition integrates with the surrounding TPO roof assembly as specified on sheet A152. Framing components include structural members fastened with mechanical fasteners and anchored to the wall assembly below.
1/2" PT EXT. GYP SHEATHING TPO ASSEMBLY ROOF ASSEMBLY, SEE A152 SKYLIGHT ASSMEBLY PER MANUFACTURER
Members view this detail in full resolution, download the CAD files (SVG, PDF), and can adapt it in the built-in CAD editor — export DXF, DWG, or PDF.
Start membership