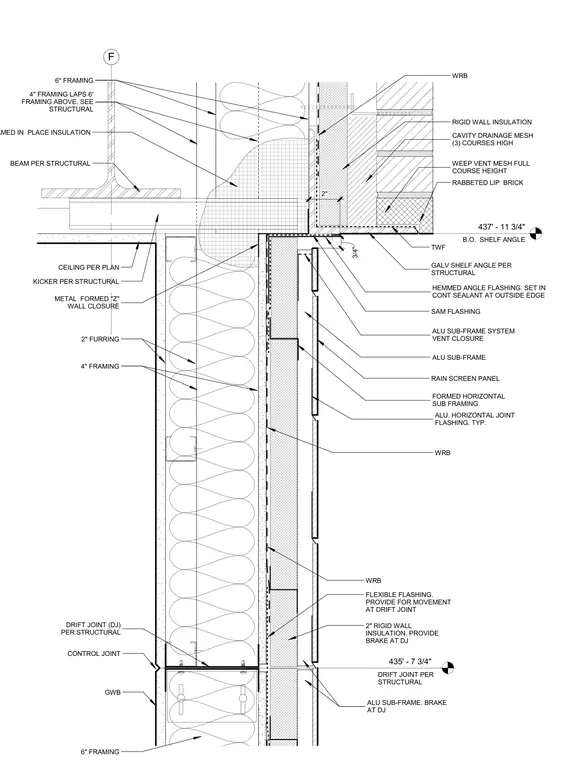
A multi-material exterior wall transition features a galvanized steel shelf angle supporting a rabbeted lip brick veneer with cavity drainage mesh and weep vent mesh. The assembly incorporates rigid wall insulation, weather-resistant barrier, and continuous self-adhering flashing set in sealant at the outside edge. Below the shelf angle, an aluminum rainscreen panel system is mounted to a sub-frame with formed horizontal sub-framing and horizontal joint flashing. Cold-formed steel framing backs the assembly with a structural beam, furring, gypsum wallboard, and a drift joint designed to accommodate movement per structural requirements.
F GALV SHELF ANGLE PER STRUCTURAL TWF WEEP VENT MESH FULL COURSE HEIGHT RABBETED LIP BRICK CAVITY DRAINAGE MESH (3) COURSES HIGH RIGID WALL INSULATION WRB 2" 437' - 11 3/4" 435' - 7 3/4" DRIFT JOINT PER STRUCTURAL 3/4" KICKER PER STRUCTURAL 2" FURRING 4" FRAMING 4" FRAMING LAPS 6' FRAMING ABOVE. SEE STRUCTURAL 6" FRAMING BEAM PER STRUCTURAL CEILING PER PLAN METAL FORMED "Z" WALL CLOSURE HEMMED ANGLE FLASHING. SET IN CONT SEALANT AT OUTSIDE EDGE SAM FLASHING ALU SUB-FRAME SYSTEM VENT CLOSURE FORMED HORIZONTAL SUB FRAMING ALU SUB-FRAME RAIN SCREEN PANEL WRB ALU. HORIZONTAL JOINT FLASHING. TYP. WRB FLEXIBLE FLASHING. PROVIDE FOR MOVEMENT AT DRIFT JOINT 2" RIGID WALL INSULATION. PROVIDE BRAKE AT DJ ALU SUB-FRAME. BRAKE AT DJ 6" FRAMING GWB CONTROL JOINT DRIFT JOINT (DJ) PER STRUCTURAL FOAMED IN PLACE INSULATION B.O. SHELF ANGLE
Members view this detail in full resolution, download the CAD files (SVG, PDF), and can adapt it in the built-in CAD editor — export DXF, DWG, or PDF.
Start membership