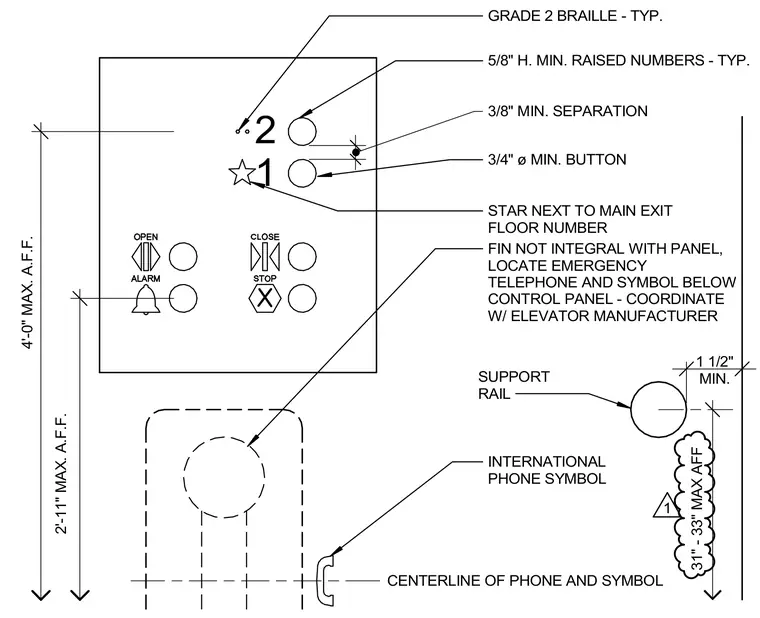
Elevator control panels feature five-eighths inch minimum raised floor numbers with grade two braille and three-eighths inch minimum separation between elements. Three-quarter inch diameter minimum buttons include a star symbol next to the main exit floor number. The emergency telephone and international phone symbol are located below the control panel with coordinates established by the elevator manufacturer. The support rail is positioned between thirty-one and thirty-three inches maximum above finished floor, while the highest operable part is located four feet maximum above finished floor.
2 1 GRADE 2 BRAILLE - TYP. 5/8" H. MIN. RAISED NUMBERS - TYP. 3/8" MIN. SEPARATION 3/4" ø MIN. BUTTON STAR NEXT TO MAIN EXIT FLOOR NUMBER FIN NOT INTEGRAL WITH PANEL, LOCATE EMERGENCY TELEPHONE AND SYMBOL BELOW CONTROL PANEL - COORDINATE W/ ELEVATOR MANUFACTURER SUPPORT RAIL 1 1/2" MIN. 31" - 33" MAX AFF 4'-0" MAX. A.F.F. 2'-11" MAX. A.F.F. INTERNATIONAL PHONE SYMBOL CENTERLINE OF PHONE AND SYMBOL 1
Members view this detail in full resolution, download the CAD files (SVG, PDF), and can adapt it in the built-in CAD editor — export DXF, DWG, or PDF.
Start membership