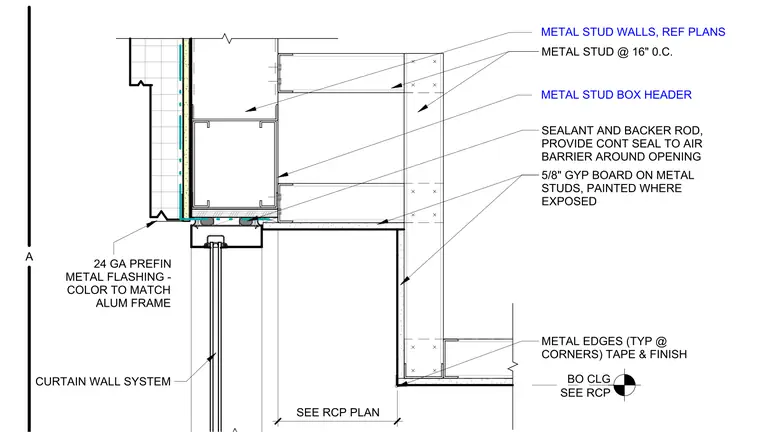
A curtain wall system integrates with a metal stud box header. Continuous sealant and backer rod seal the air barrier around the opening. The exterior face utilizes 24-gauge prefinished metal flashing color-matched to the aluminum frame. The interior soffit consists of 5/8-inch gypsum board over metal studs spaced at 16 inches on center, with taped and finished metal corner beads. Soffit height conforms to the reflected ceiling plan.
Members view this detail in full resolution, download the CAD files (SVG, PDF), and can adapt it in the built-in CAD editor — export DXF, DWG, or PDF.
Start membership