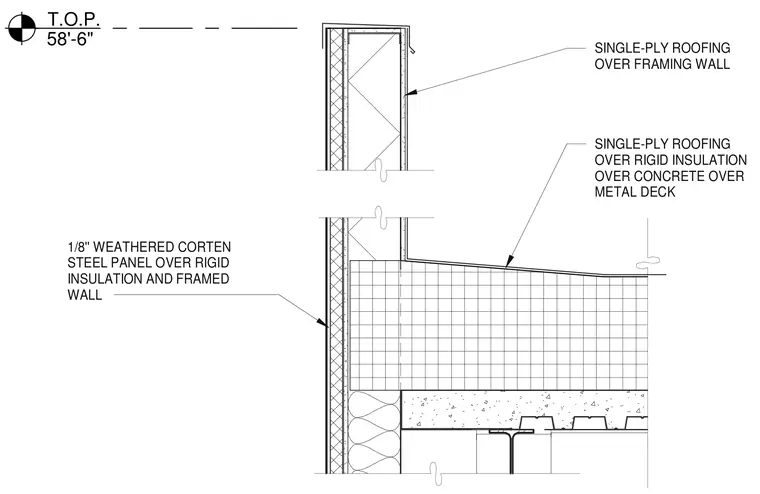
A parapet wall assembly terminates at a concrete slab over a metal deck roof. The exterior facade consists of one-eighth-inch weathered Cor-Ten steel panels installed over rigid insulation and a framed wall. The roof assembly is finished with a single-ply roofing membrane applied over rigid insulation, concrete, and metal decking.
T.O.P. 58'-6" 1/8'' WEATHERED CORTEN STEEL PANEL OVER RIGID INSULATION AND FRAMED WALL SINGLE-PLY ROOFING OVER RIGID INSULATION OVER CONCRETE OVER METAL DECK SINGLE-PLY ROOFING OVER FRAMING WALL
Members view this detail in full resolution, download the CAD files (SVG, PDF), and can adapt it in the built-in CAD editor — export DXF, DWG, or PDF.
Start membership