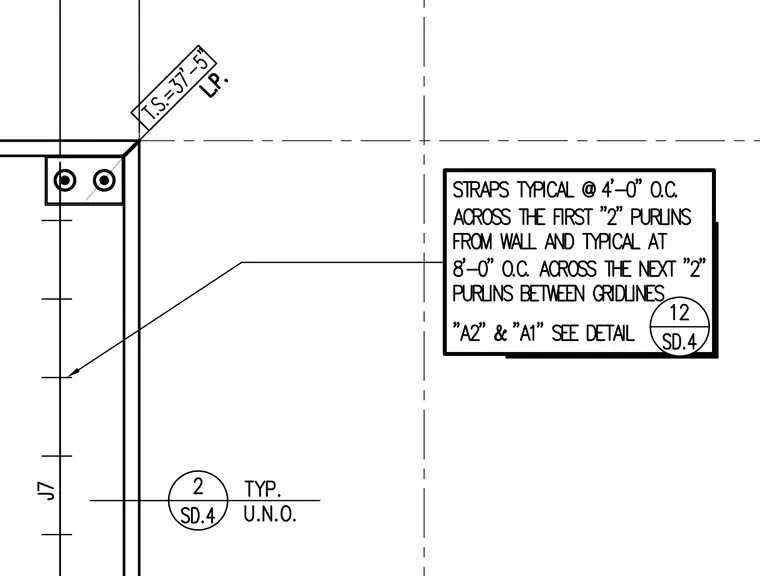
Straps are spaced at four feet zero inches on center across the first two purlins from the wall and typical at eight feet zero inches on center across the next two purlins between gridlines, referencing details on sheet SD.4. The top of steel elevation is marked at thirty-seven feet five inches. Typical connections are indicated with detail callouts to sheet SD.4.
Members view this detail in full resolution, download the CAD files (SVG, PDF), and can adapt it in the built-in CAD editor — export DXF, DWG, or PDF.
Start membership