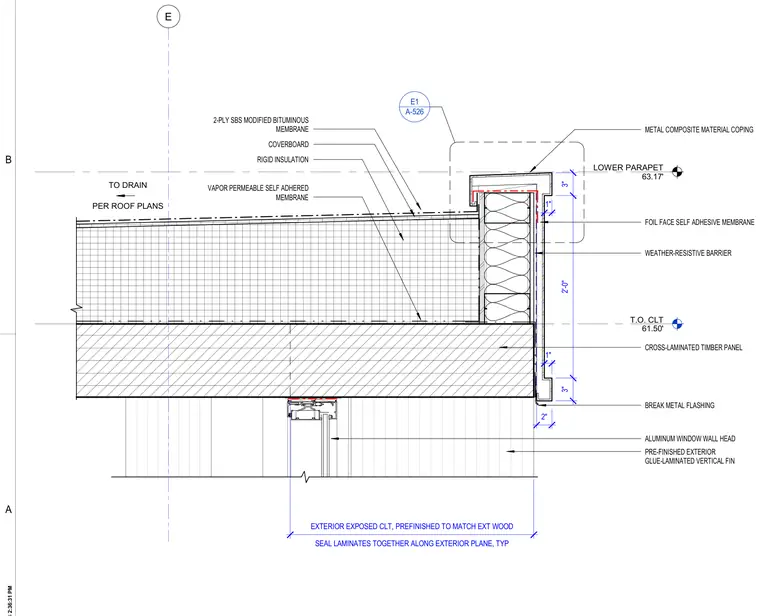
A parapet wall assembly terminates at an aluminum window wall head below a cross-laminated timber roof deck. The low parapet roof assembly consists of a cross-laminated timber panel covered by a vapor permeable self-adhered membrane, rigid insulation, a coverboard, and a two-ply styrene-butadiene-styrene modified bituminous membrane sloping to drains. The parapet wall is framed with cross-laminated timber, clad with a foil face self-adhesive membrane and weather-resistive barrier, and capped with a metal composite material coping over break metal flashing. A pre-finished exterior glue-laminated vertical fin aligns with the aluminum window wall head below the timber panel edge.
T.O. CLT 61.50' E LOWER PARAPET 63.17' SEAL LAMINATES TOGETHER ALONG EXTERIOR PLANE, TYP EXTERIOR EXPOSED CLT, PREFINISHED TO MATCH EXT WOOD METAL COMPOSITE MATERIAL COPING COVERBOARD 2-PLY SBS MODIFIED BITUMINOUS MEMBRANE RIGID INSULATION VAPOR PERMEABLE SELF ADHERED MEMBRANE TO DRAIN PER ROOF PLANS CROSS-LAMINATED TIMBER PANEL WEATHER-RESISTIVE BARRIER FOIL FACE SELF ADHESIVE MEMBRANE BREAK METAL FLASHING PRE-FINISHED EXTERIOR GLUE-LAMINATED VERTICAL FIN ALUMINUM WINDOW WALL HEAD 3" 2'-0" 3" 1" 1" 2" A-526 E1 A B
Members view this detail in full resolution, download the CAD files (SVG, PDF), and can adapt it in the built-in CAD editor — export DXF, DWG, or PDF.
Start membership