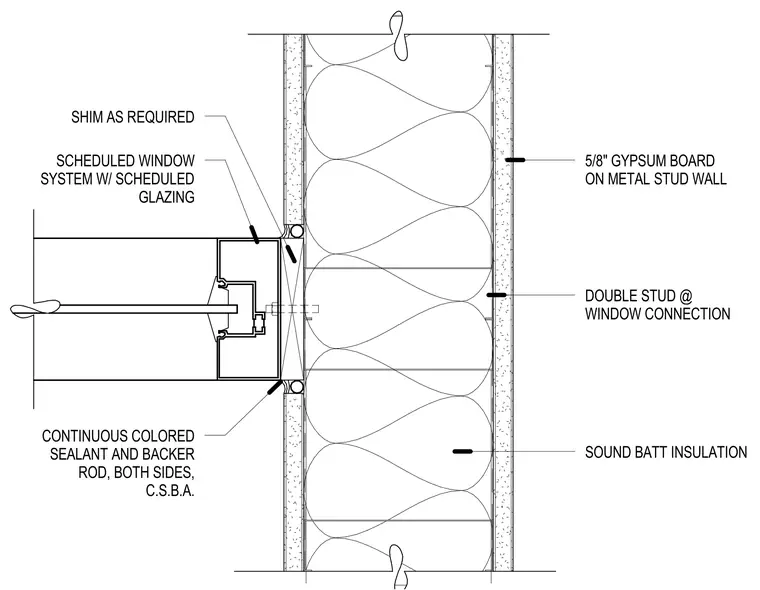
A scheduled window system connects perpendicular to a cold-formed metal stud partition wall. The assembly is built around a double stud at the window connection, faced on both sides with five-eighths-inch gypsum board over metal studs filled with sound batt insulation. The window frame is secured with shims as required for proper alignment and clearance. Continuous colored sealant with a backer rod is applied on both sides at the perimeter joint.
SOUND BATT INSULATION 5/8" GYPSUM BOARD ON METAL STUD WALL CONTINUOUS COLORED SEALANT AND BACKER ROD, BOTH SIDES, C.S.B.A. SCHEDULED WINDOW SYSTEM W/ SCHEDULED GLAZING SHIM AS REQUIRED DOUBLE STUD @ WINDOW CONNECTION
Members view this detail in full resolution, download the CAD files (SVG, PDF), and can adapt it in the built-in CAD editor — export DXF, DWG, or PDF.
Start membership