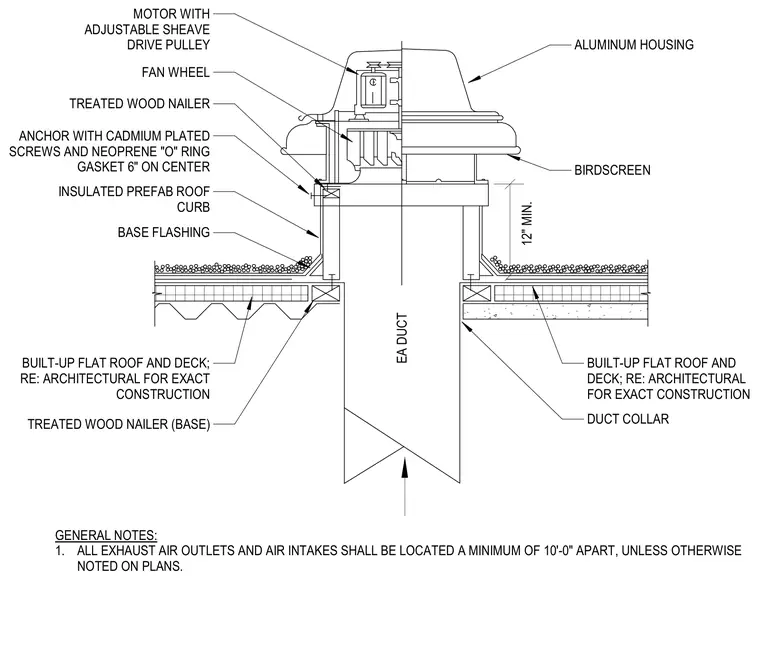
An aluminum housing encloses the fan wheel, motor with adjustable sheave drive pulley, and birdscreen, mounted atop an insulated prefabricated roof curb. The curb rests on a treated wood nailer secured to the built-up flat roof and deck assembly. A duct collar with a base flashing extends twelve inches minimum up the duct, anchored with cadmium-plated screws and neoprene O-ring gaskets at six inches on center.
BASE FLASHING DUCT COLLAR 12" MIN. EA DUCT ANCHOR WITH CADMIUM PLATED SCREWS AND NEOPRENE "O" RING GASKET 6" ON CENTER TREATED WOOD NAILER (BASE) BUILT-UP FLAT ROOF AND DECK; RE: ARCHITECTURAL FOR EXACT CONSTRUCTION BUILT-UP FLAT ROOF AND DECK; RE: ARCHITECTURAL FOR EXACT CONSTRUCTION INSULATED PREFAB ROOF CURB ALUMINUM HOUSING GENERAL NOTES: 1. ALL EXHAUST AIR OUTLETS AND AIR INTAKES SHALL BE LOCATED A MINIMUM OF 10'-0" APART, UNLESS OTHERWISE NOTED ON PLANS. TREATED WOOD NAILER FAN WHEEL MOTOR WITH ADJUSTABLE SHEAVE DRIVE PULLEY BIRDSCREEN
Members view this detail in full resolution, download the CAD files (SVG, PDF), and can adapt it in the built-in CAD editor — export DXF, DWG, or PDF.
Start membership