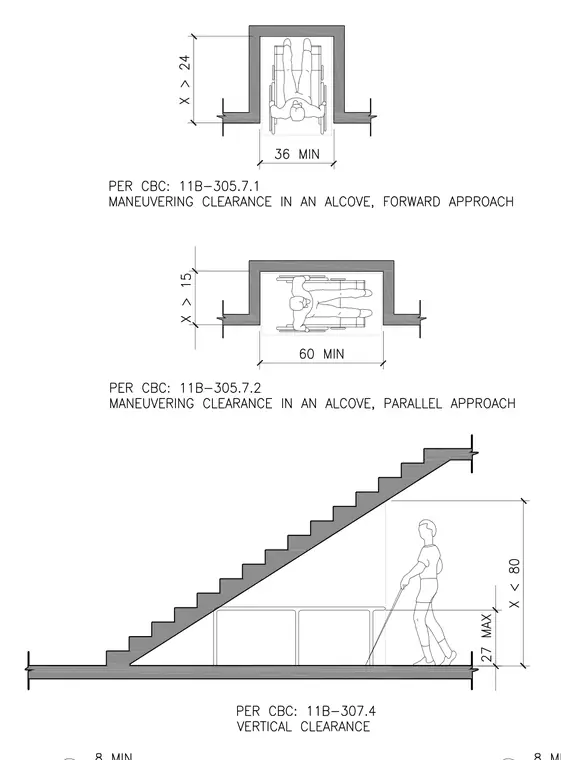
These architectural clearance diagrams detail wheelchair maneuvering dimensions in alcoves for forward and parallel approaches, alongside stair vertical clearance requirements. The forward approach alcove requires a minimum width of 36 inches with a depth greater than 24 inches. The parallel approach alcove requires a minimum width of 60 inches with a depth greater than 15 inches. The stair diagram outlines a maximum 27-inch height for protruding objects below a vertical clearance limit of 80 inches.
Members view this detail in full resolution, download the CAD files (SVG, PDF), and can adapt it in the built-in CAD editor — export DXF, DWG, or PDF.
Start membership