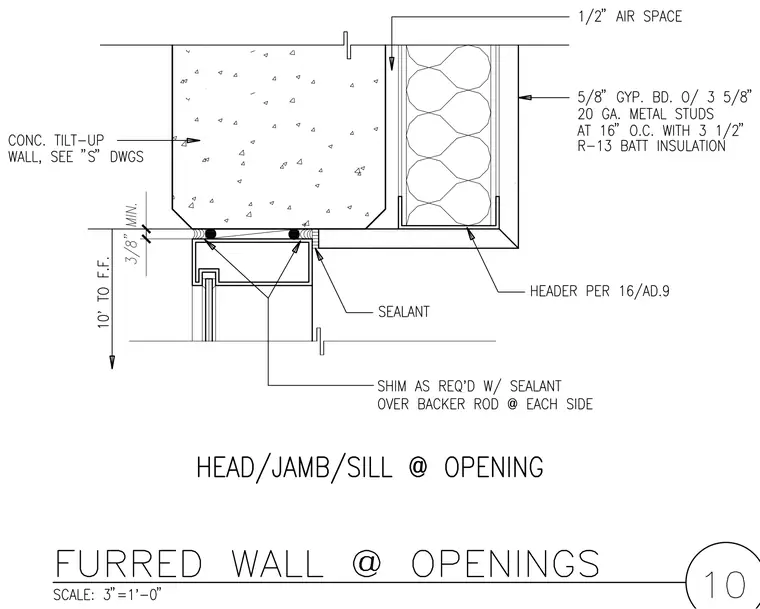
A concrete tilt-up wall frames an opening above a window head, separated by a three-eighths-inch minimum joint filled with shims, backer rod, and sealant on each side. The interior furring consists of five-eighths-inch gypsum board over three-and-five-eighths-inch twenty-gauge metal studs spaced at sixteen inches on center with three-and-a-half-inch R-thirteen batt insulation. A half-inch air space separates the concrete wall from the framed assembly, which includes a header per detail sixteen on sheet AD.nine and sealant at the frame interface.
Members view this detail in full resolution, download the CAD files (SVG, PDF), and can adapt it in the built-in CAD editor — export DXF, DWG, or PDF.
Start membership