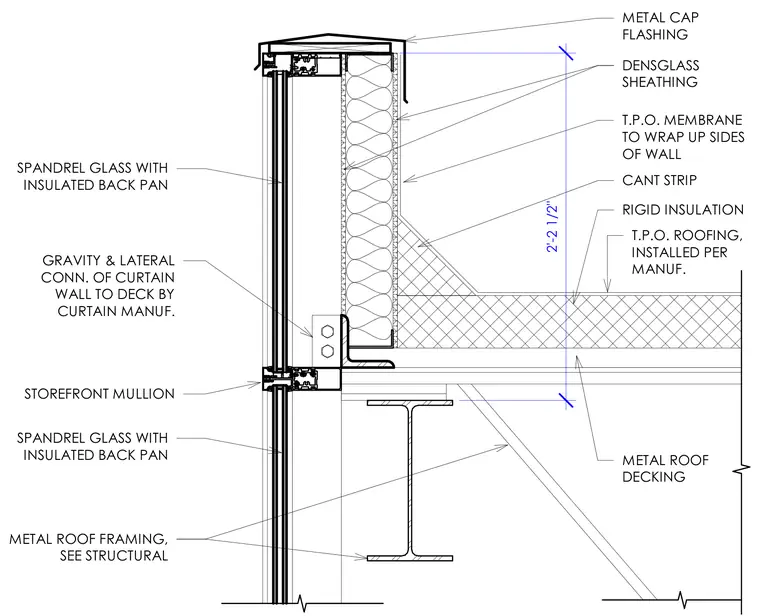
The assembly is capped with a metal cap flashing above DensGlass exterior sheathing. TPO roofing membrane extends up the sides of the wall over a cant strip and meets rigid insulation laid above metal roof decking. Spandrel glass with an insulated back pan is supported by a storefront mullion system. Gravity and lateral connections of the curtain wall to the deck are provided by the curtain wall manufacturer. Metal roof framing supports the system below, sized per structural engineering.
METAL ROOF DECKING GRAVITY & LATERAL CONN. OF CURTAIN WALL TO DECK BY CURTAIN MANUF. SPANDREL GLASS WITH INSULATED BACK PAN STOREFRONT MULLION 2'-2 1/2" SPANDREL GLASS WITH INSULATED BACK PAN RIGID INSULATION CANT STRIP T.P.O. MEMBRANE TO WRAP UP SIDES OF WALL T.P.O. ROOFING, INSTALLED PER MANUF. METAL CAP FLASHING METAL ROOF FRAMING, SEE STRUCTURAL DENSGLASS SHEATHING
Members view this detail in full resolution, download the CAD files (SVG, PDF), and can adapt it in the built-in CAD editor — export DXF, DWG, or PDF.
Start membership