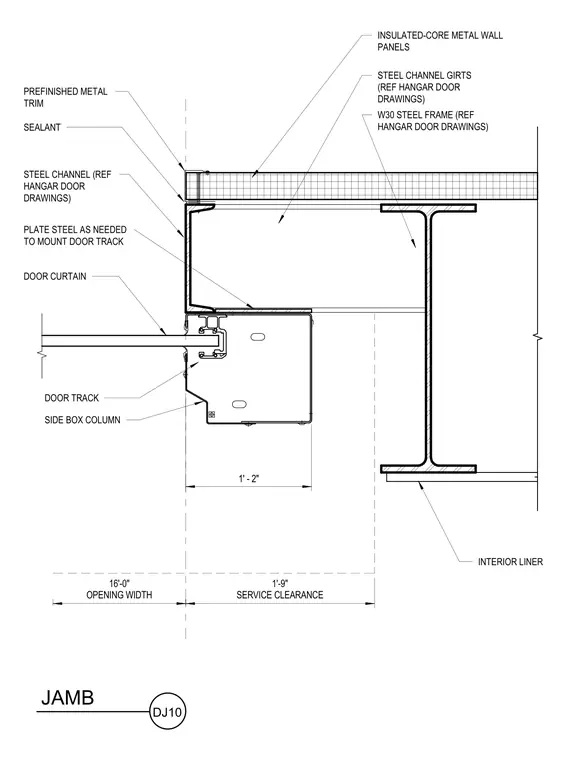
A hangar door jamb assembly is anchored to a W30 steel frame backed by an interior liner and insulated-core metal wall panels. A side box column houses the door track for the door curtain, measuring one foot two inches across and positioned adjacent to a one foot nine inch service clearance zone. Steel channel girts and supplemental plate steel as needed are integrated to mount the door track and support the surrounding steel channel referenced from the hangar door drawings. Prefinished metal trim and sealant seal the perimeter junction at the exterior wall panel edge. The overall rough opening width is set to sixteen feet.
1'-9" SERVICE CLEARANCE 16'-0" OPENING WIDTH INSULATED-CORE METAL WALL PANELS STEEL CHANNEL GIRTS (REF HANGAR DOOR DRAWINGS) PREFINISHED METAL TRIM SEALANT STEEL CHANNEL (REF HANGAR DOOR DRAWINGS) DOOR CURTAIN DOOR TRACK SIDE BOX COLUMN JAMB DJ10 PLATE STEEL AS NEEDED TO MOUNT DOOR TRACK INTERIOR LINER W30 STEEL FRAME (REF HANGAR DOOR DRAWINGS) 1' - 2"
Members view this detail in full resolution, download the CAD files (SVG, PDF), and can adapt it in the built-in CAD editor — export DXF, DWG, or PDF.
Start membership