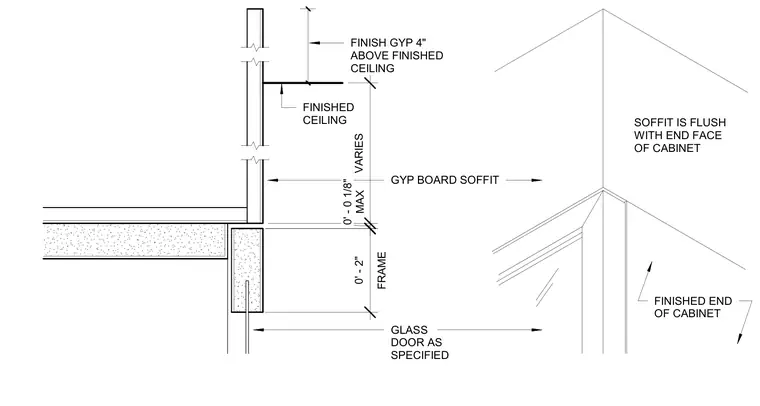
A gypsum board soffit drops down from the finished ceiling to interface with a glass door frame and casework assembly. The finished gypsum board extends four inches above the finished ceiling level. The soffit end aligns flush with the end face of the glass door cabinet. Vertical dimensions indicate a frame height of two inches and a variable maximum clearance of one-eighth inch at the junction.
FINISHED CEILING GYP BOARD SOFFIT GLASS DOOR AS SPECIFIED FINISHED END OF CABINET SOFFIT IS FLUSH WITH END FACE OF CABINET MAX 0' - 0 1/8" VARIES FINISH GYP 4" ABOVE FINISHED CEILING FRAME 0' - 2"
Members view this detail in full resolution, download the CAD files (SVG, PDF), and can adapt it in the built-in CAD editor — export DXF, DWG, or PDF.
Start membership