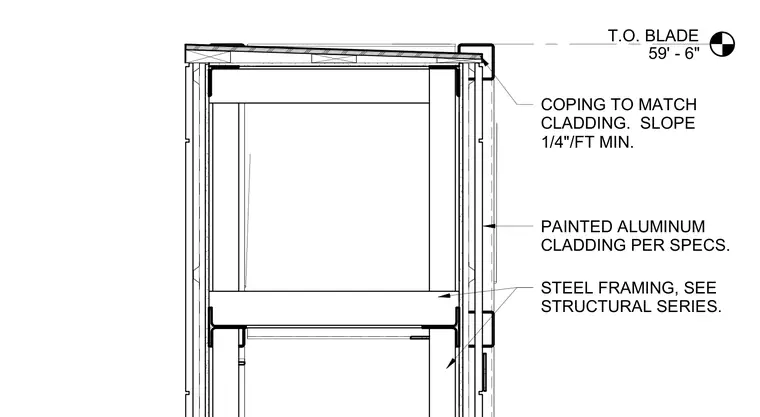
A roof blade parapet assembly features painted aluminum cladding installed over structural steel framing. A matching aluminum coping caps the top of the blade with a minimum one-quarter inch per foot slope. The underlying steel framing is coordinated with the structural drawings. The top of the blade reaches an elevation of fifty-nine feet six inches.
T.O. BLADE 59' - 6" PAINTED ALUMINUM CLADDING PER SPECS. STEEL FRAMING, SEE STRUCTURAL SERIES. COPING TO MATCH CLADDING. SLOPE 1/4"/FT MIN.
Members view this detail in full resolution, download the CAD files (SVG, PDF), and can adapt it in the built-in CAD editor — export DXF, DWG, or PDF.
Start membership