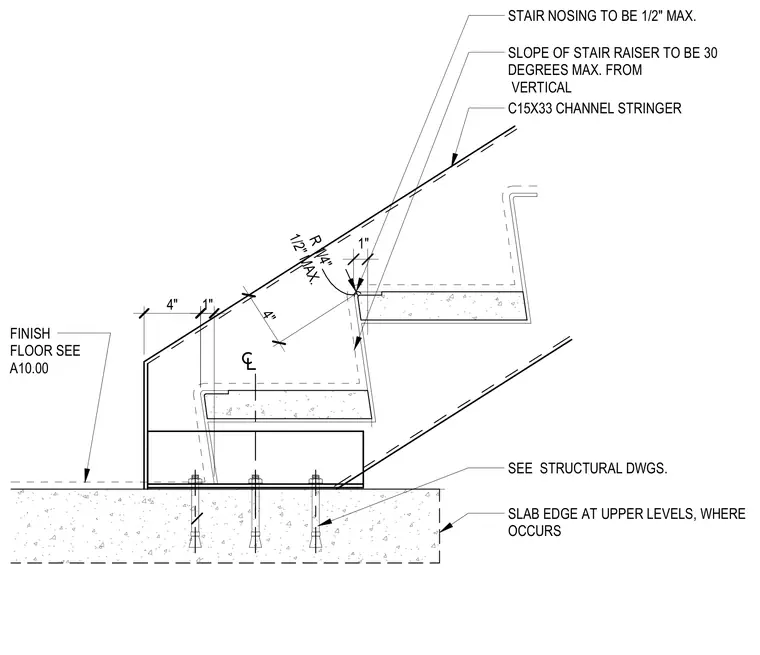
A C15x33 channel stringer frames the stair landing transition over a concrete slab edge. The stair riser slope is maintained at a maximum of thirty degrees from the vertical. The stair nosing projects a maximum of one-half inch, and the finish floor elevation is coordinated per architectural drawings. Anchor bolts secure the base assembly to the concrete substrate per structural drawings.
SEE STRUCTURAL DWGS. 1" SLAB EDGE AT UPPER LEVELS, WHERE OCCURS C15X33 CHANNEL STRINGER STAIR NOSING TO BE 1/2" MAX. SLOPE OF STAIR RAISER TO BE 30 DEGREES MAX. FROM VERTICAL 1/2" MAX. R 1/4" FINISH FLOOR SEE A10.00 4" 1" 4"
Members view this detail in full resolution, download the CAD files (SVG, PDF), and can adapt it in the built-in CAD editor — export DXF, DWG, or PDF.
Start membership