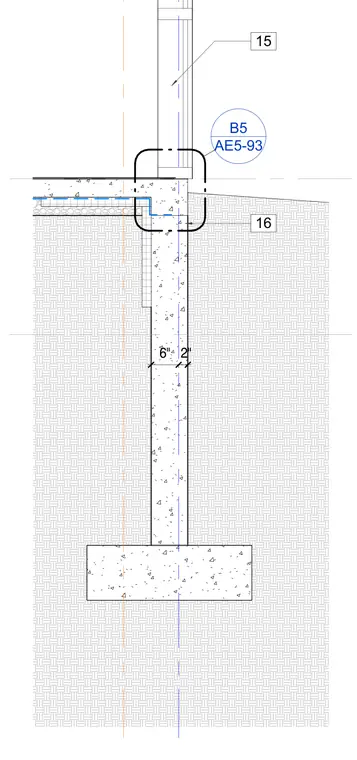
An exterior wall section shows the concrete foundation wall and continuous footing supporting the southwest wing facade. The concrete stem wall rests on a spread footing, with dimensions indicating a six-inch wall thickness and a two-inch offset. A concrete slab-on-grade transitions to the interior face of the foundation wall above the subgrade drainage and insulation layers. The exterior grade slopes away from the foundation wall.
Members view this detail in full resolution, download the CAD files (SVG, PDF), and can adapt it in the built-in CAD editor — export DXF, DWG, or PDF.
Start membership