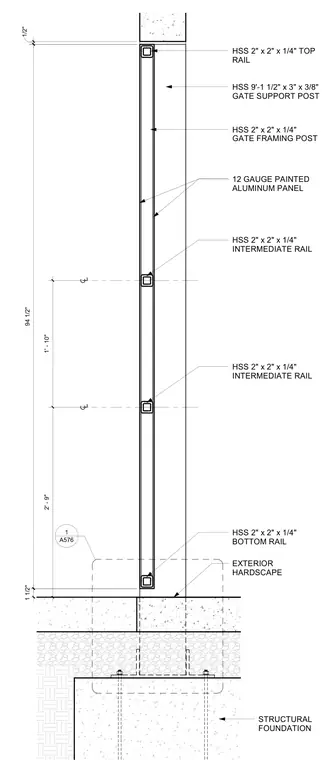
A bi-folding gate assembly anchored to a structural concrete foundation. The gate frame consists of hollow structural section 2 inch by 2 inch by 1/4 inch top, bottom, and intermediate rails welded to a gate framing post of the same size. Twelve gauge painted aluminum panels are fastened to the steel framing. The entire assembly is supported by a hollow structural section 9 and 1/2 inch by 3 inch by 3/8 inch gate support post anchored to the concrete foundation.
94 1/2" 2' - 9" 1' - 10" 1/2" 1 1/2" HSS 9'-1 1/2" x 3" x 3/8" GATE SUPPORT POST HSS 2" x 2" x 1/4" TOP RAIL HSS 2" x 2" x 1/4" GATE FRAMING POST 12 GAUGE PAINTED ALUMINUM PANEL HSS 2" x 2" x 1/4" INTERMEDIATE RAIL HSS 2" x 2" x 1/4" INTERMEDIATE RAIL STRUCTURAL FOUNDATION HSS 2" x 2" x 1/4" BOTTOM RAIL EXTERIOR HARDSCAPE A576 1
Members view this detail in full resolution, download the CAD files (SVG, PDF), and can adapt it in the built-in CAD editor — export DXF, DWG, or PDF.
Start membership