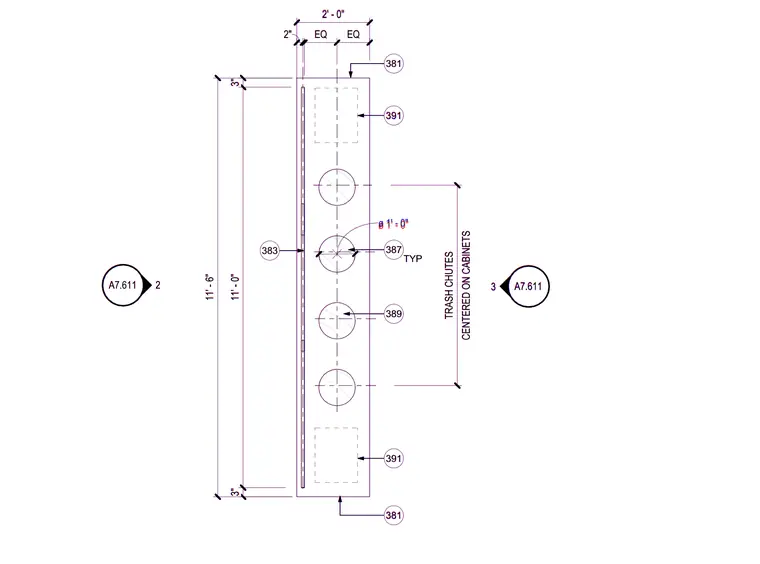
This enlarged plan details the layout of a trash cabinet measuring eleven feet six inches in total length with a two-foot width. Four trash chutes with a one-foot diameter are centered along the length of the cabinets, with equal spacing indicated between units. Overall dimensions, clearance markers, and reference tags are provided for installation.
A7.611 3 A7.611 2 11' - 6" 3" 11' - 0" 3" 2' - 0" CENTERED ON CABINETS TRASH CHUTES EQ EQ 2" TYP 387 391 383 391 381 381 389 ø 1' - 0" A7.611 3 A7.611 2 11' - 6" 3" 11' - 0" 3" 2' - 0" CENTERED ON CABINETS TRASH CHUTES EQ EQ 2" TYP 387 391 383 391 381 381 389 ø 1' - 0"
Members view this detail in full resolution, download the CAD files (SVG, PDF), and can adapt it in the built-in CAD editor — export DXF, DWG, or PDF.
Start membership