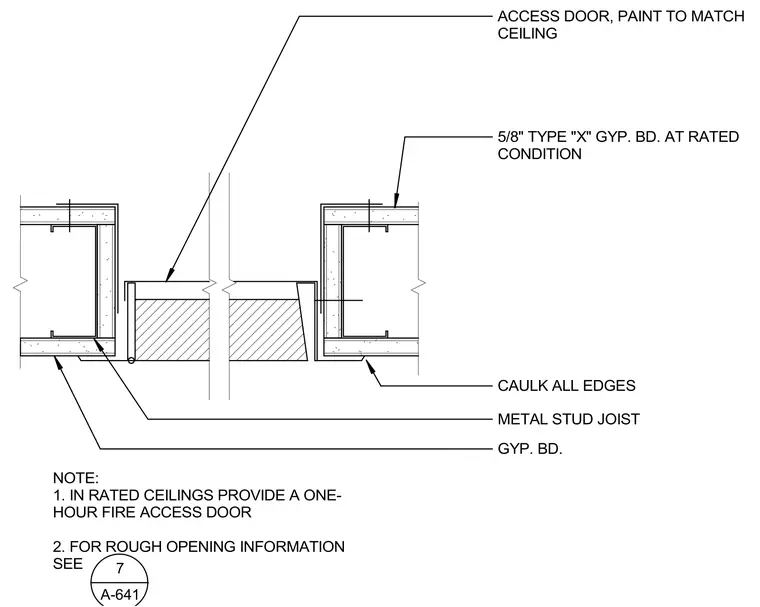
An access door is integrated into a gypsum board ceiling framed by metal stud joists, with all perimeter edges caulked. The surrounding ceiling assembly consists of 5/8-inch Type X gypsum board installed at rated conditions, and the access panel is painted to match the adjacent ceiling finish. In rated ceilings, a one-hour fire-rated access door must be provided, with rough opening dimensions coordinated per sheet reference A-641.
ACCESS DOOR, PAINT TO MATCH CEILING 5/8" TYPE "X" GYP. BD. AT RATED CONDITION CAULK ALL EDGES GYP. BD. METAL STUD JOIST NOTE: 1. IN RATED CEILINGS PROVIDE A ONE- HOUR FIRE ACCESS DOOR 2. FOR ROUGH OPENING INFORMATION SEE 7 A-641
Members view this detail in full resolution, download the CAD files (SVG, PDF), and can adapt it in the built-in CAD editor — export DXF, DWG, or PDF.
Start membership