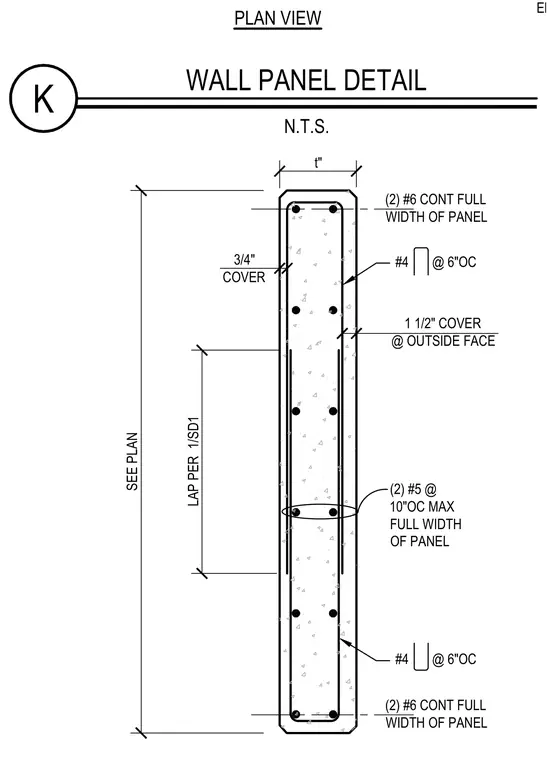
A horizontal cross-section of a reinforced concrete wall panel with a variable thickness t specified per plan contains two continuous number 6 reinforcing bars spanning the full width at each face, supplemented by number 4 stirrups spaced at six inches on center. The outside face requires one and a half inches of concrete cover while maintaining a three-quarter inch cover elsewhere. Intermediate lap splices are detailed with number 5 reinforcing bars spaced at a maximum of ten inches on center across the full width of the panel, with lap lengths governed by structural drawing 1/SD1.
SEE PLAN t" 3/4" COVER 1 1/2" COVER @ OUTSIDE FACE #4 @ 6"OC #4 @ 6"OC (2) #6 CONT FULL WIDTH OF PANEL (2) #5 @ 10"OC MAX FULL WIDTH OF PANEL (2) #6 CONT FULL WIDTH OF PANEL LAP PER 1/SD1 K WALL PANEL DETAIL N.T.S. ELEV PLAN VIEW
Members view this detail in full resolution, download the CAD files (SVG, PDF), and can adapt it in the built-in CAD editor — export DXF, DWG, or PDF.
Start membership