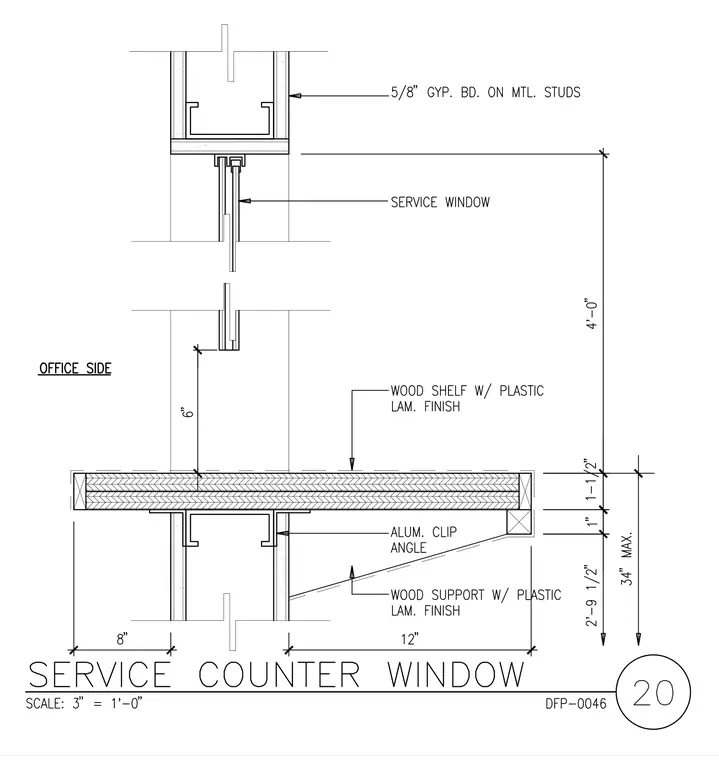
This interior partition detail shows a service window assembly integrated into a wall framed with metal studs and finished with five-eighths inch gypsum board. The service window is positioned four feet above a service counter that consists of a wood shelf with a plastic laminate finish. The counter is supported by a wood framework with matching plastic laminate and is anchored with aluminum clip angles. Dimensional callouts indicate an overall counter height of thirty-four inches maximum, with counter overhangs and clearances detailed for office side access.
Members view this detail in full resolution, download the CAD files (SVG, PDF), and can adapt it in the built-in CAD editor — export DXF, DWG, or PDF.
Start membership