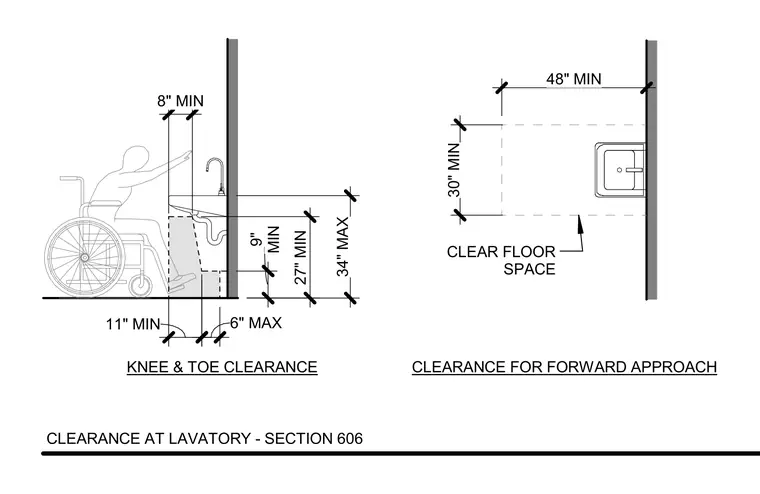
An accessible lavatory installation requires specific dimensional clearances for a wheelchair user approaching from the front. The knee and toe clearance section establishes a maximum rim or counter height of thirty-four inches, a minimum vertical knee clearance of twenty-seven inches at the front, and a minimum toe clearance extending eight inches deep at the floor with a maximum six-inch toe height. The clear floor space plan requires a minimum width of thirty inches and a minimum depth of forty-eight inches centered on the fixture. Additional spatial constraints mandate an eight-inch minimum knee clearance depth at twenty-seven inches high and an eleven-inch minimum depth at nine inches high.
CLEARANCE AT LAVATORY - SECTION 606 30" MIN 48" MIN 11" MIN 6" MAX MIN 9" 34" MAX 27" MIN 8" MIN KNEE & TOE CLEARANCE CLEARANCE FOR FORWARD APPROACH CLEAR FLOOR SPACE
Members view this detail in full resolution, download the CAD files (SVG, PDF), and can adapt it in the built-in CAD editor — export DXF, DWG, or PDF.
Start membership