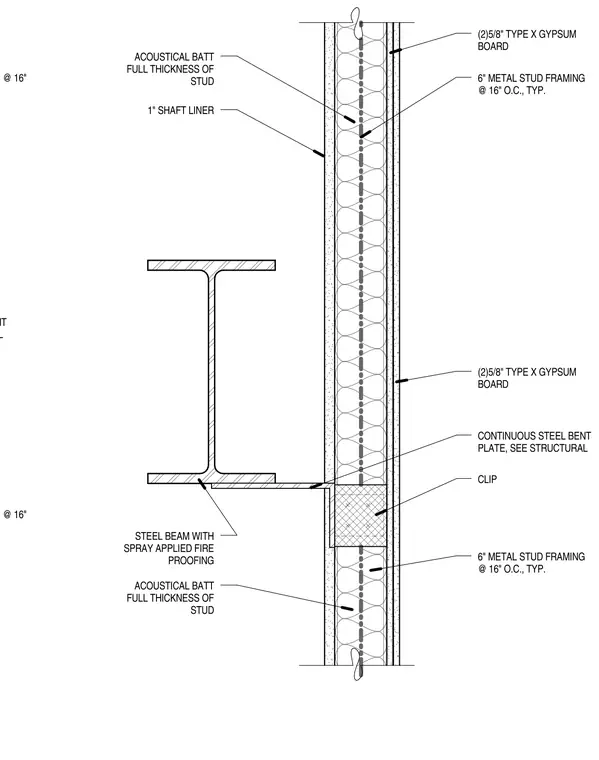
A rated shaft wall assembly intersects a structural steel beam with spray-applied fire proofing. The shaft wall is framed with six-inch cold-formed metal studs spaced at sixteen inches on center, fitted with acoustical batt insulation spanning the full thickness of the stud and a one-inch shaft liner. The opposite side of the framing is finished with two layers of five-eighths-inch Type X gypsum board. A continuous steel bent plate connects to the structural framing per structural drawings, anchored with clips near the beam flange.
6" METAL STUD FRAMING @ 16" CONTINUOUS STEEL BENT PLATE, SEE STRUCTURAL 6" METAL STUD FRAMING @ 16" ACOUSTICAL BATT FULL THICKNESS OF STUD 6" METAL STUD FRAMING @ 16" O.C., TYP. CLIP (2)5/8" TYPE X GYPSUM BOARD ACOUSTICAL BATT FULL THICKNESS OF STUD 6" METAL STUD FRAMING @ 16" O.C., TYP. (2)5/8" TYPE X GYPSUM BOARD 1" SHAFT LINER CONTINUOUS STEEL BENT PLATE, SEE STRUCTURAL STEEL BEAM WITH SPRAY APPLIED FIRE PROOFING
Members view this detail in full resolution, download the CAD files (SVG, PDF), and can adapt it in the built-in CAD editor — export DXF, DWG, or PDF.
Start membership